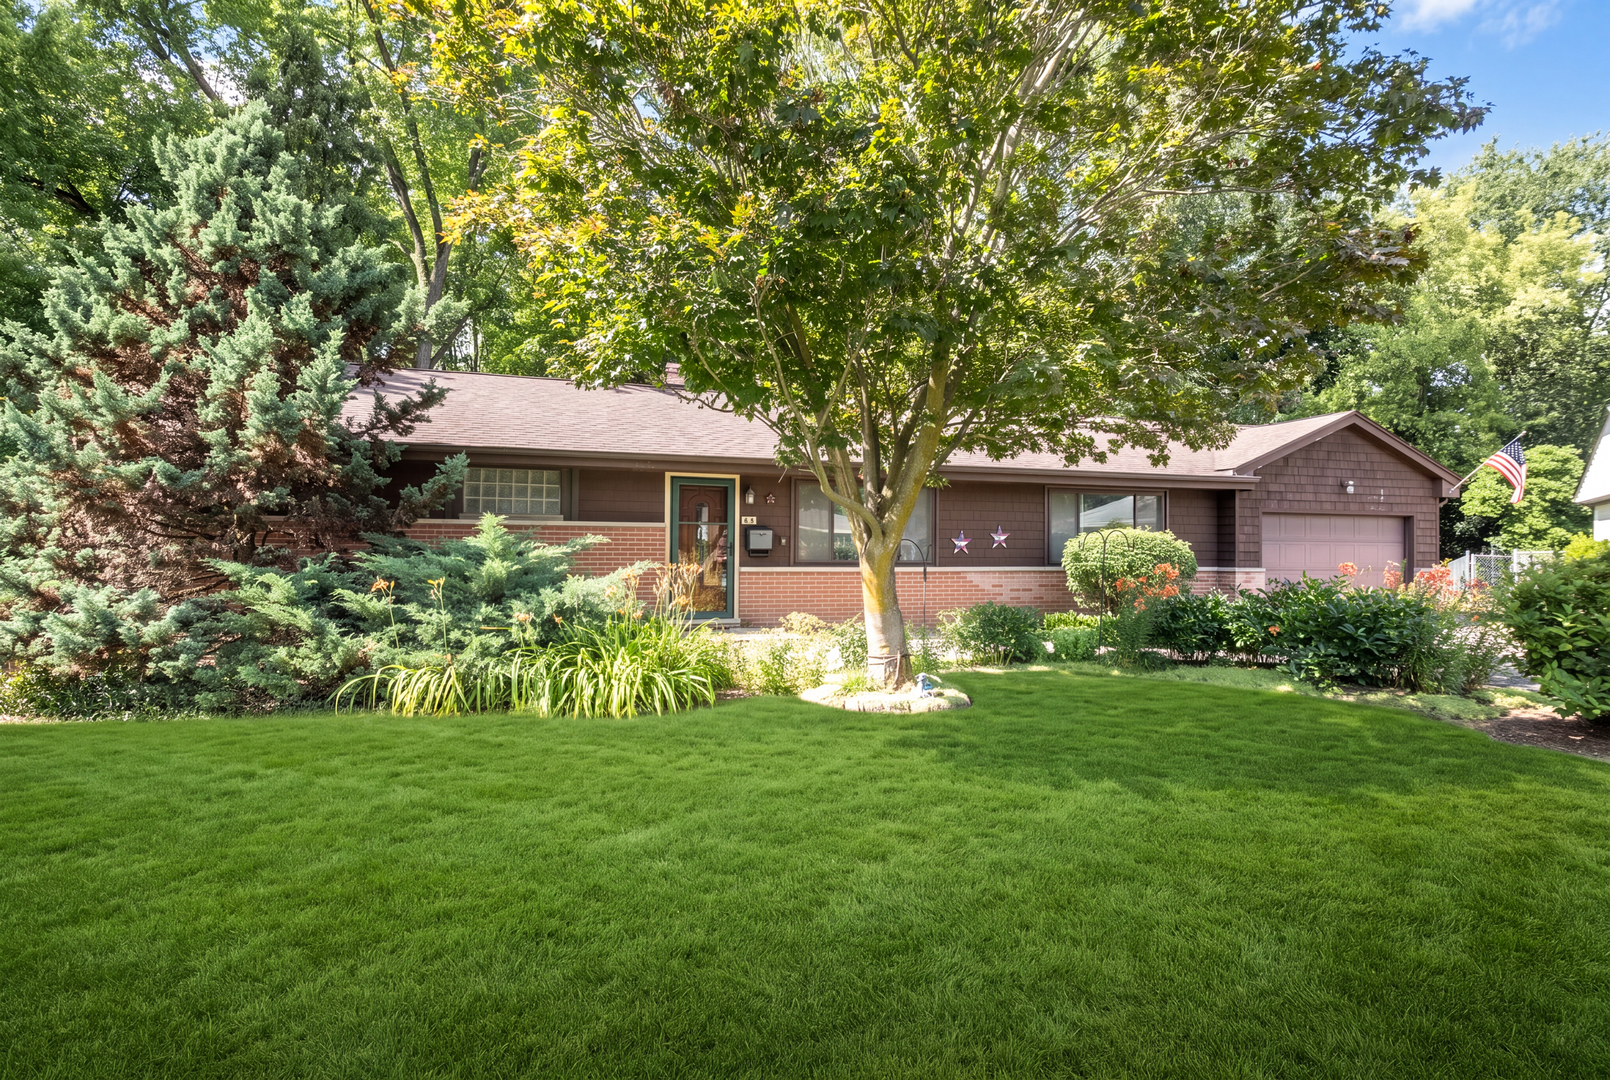
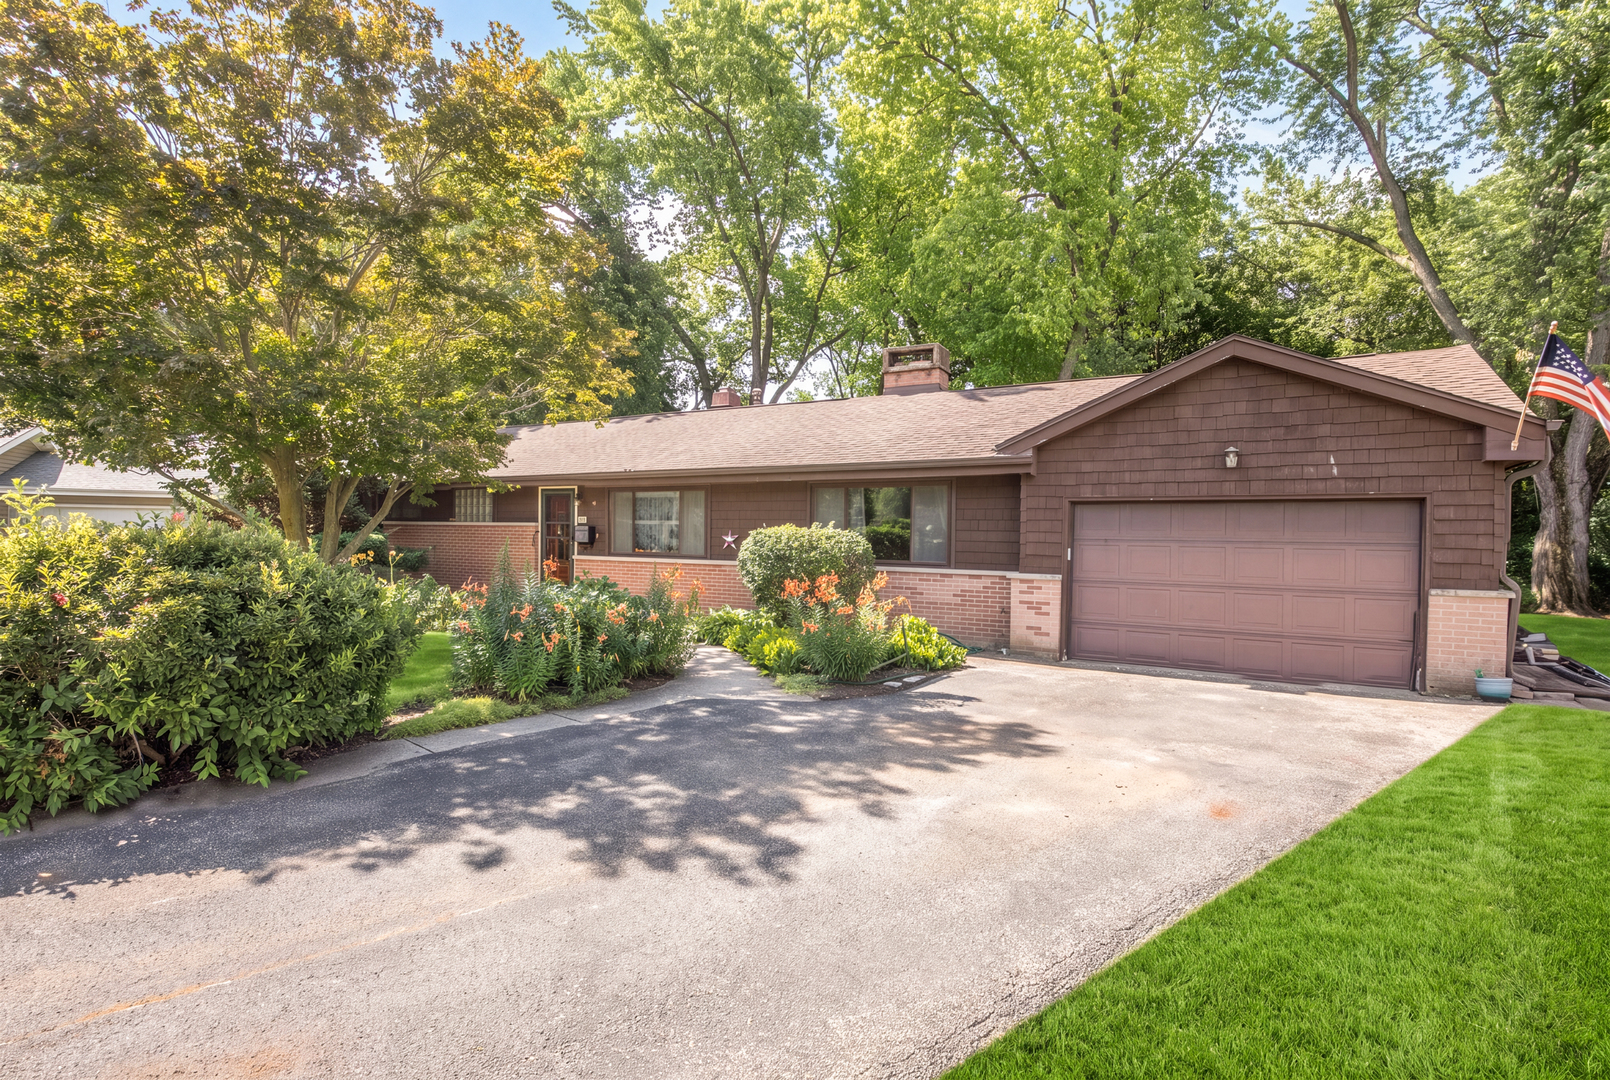
Ranch-style home with brick-and-siding exterior, attached garage, mature trees, and landscaped front lawn.
Single-story home with brown shingle siding, brick facade, attached garage, and landscaped front yard.
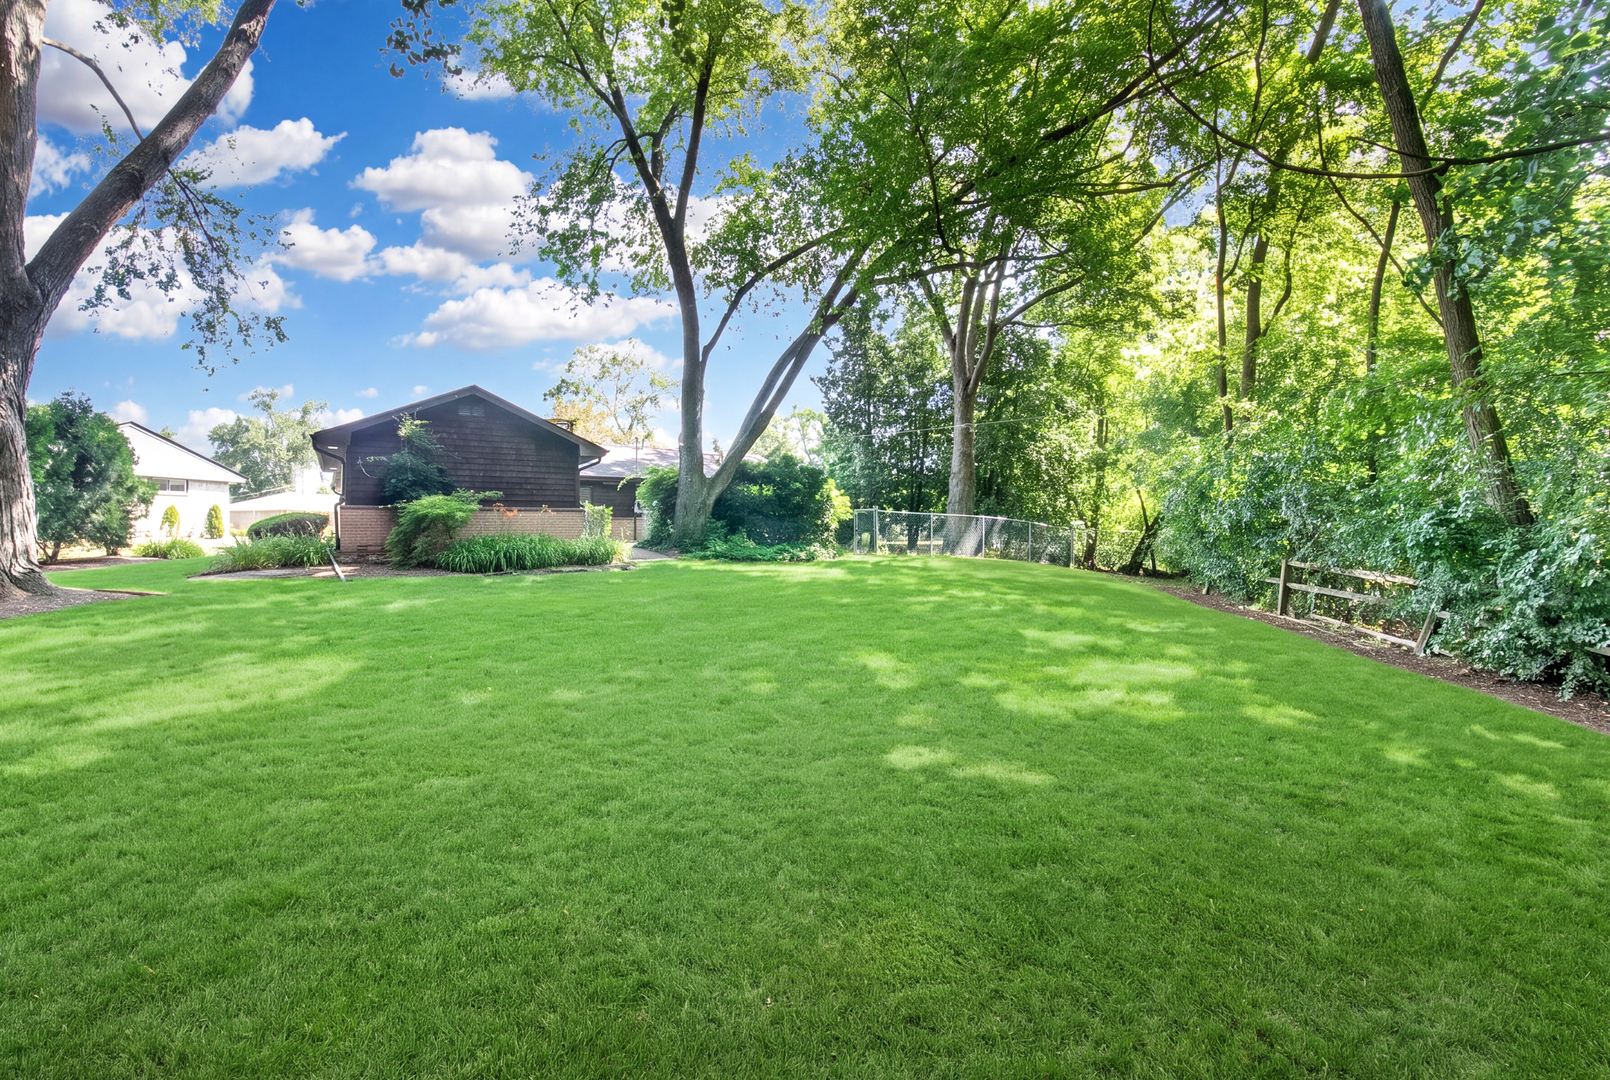
Spacious backyard with a broad lawn, mature trees, and a fenced area beside the house.
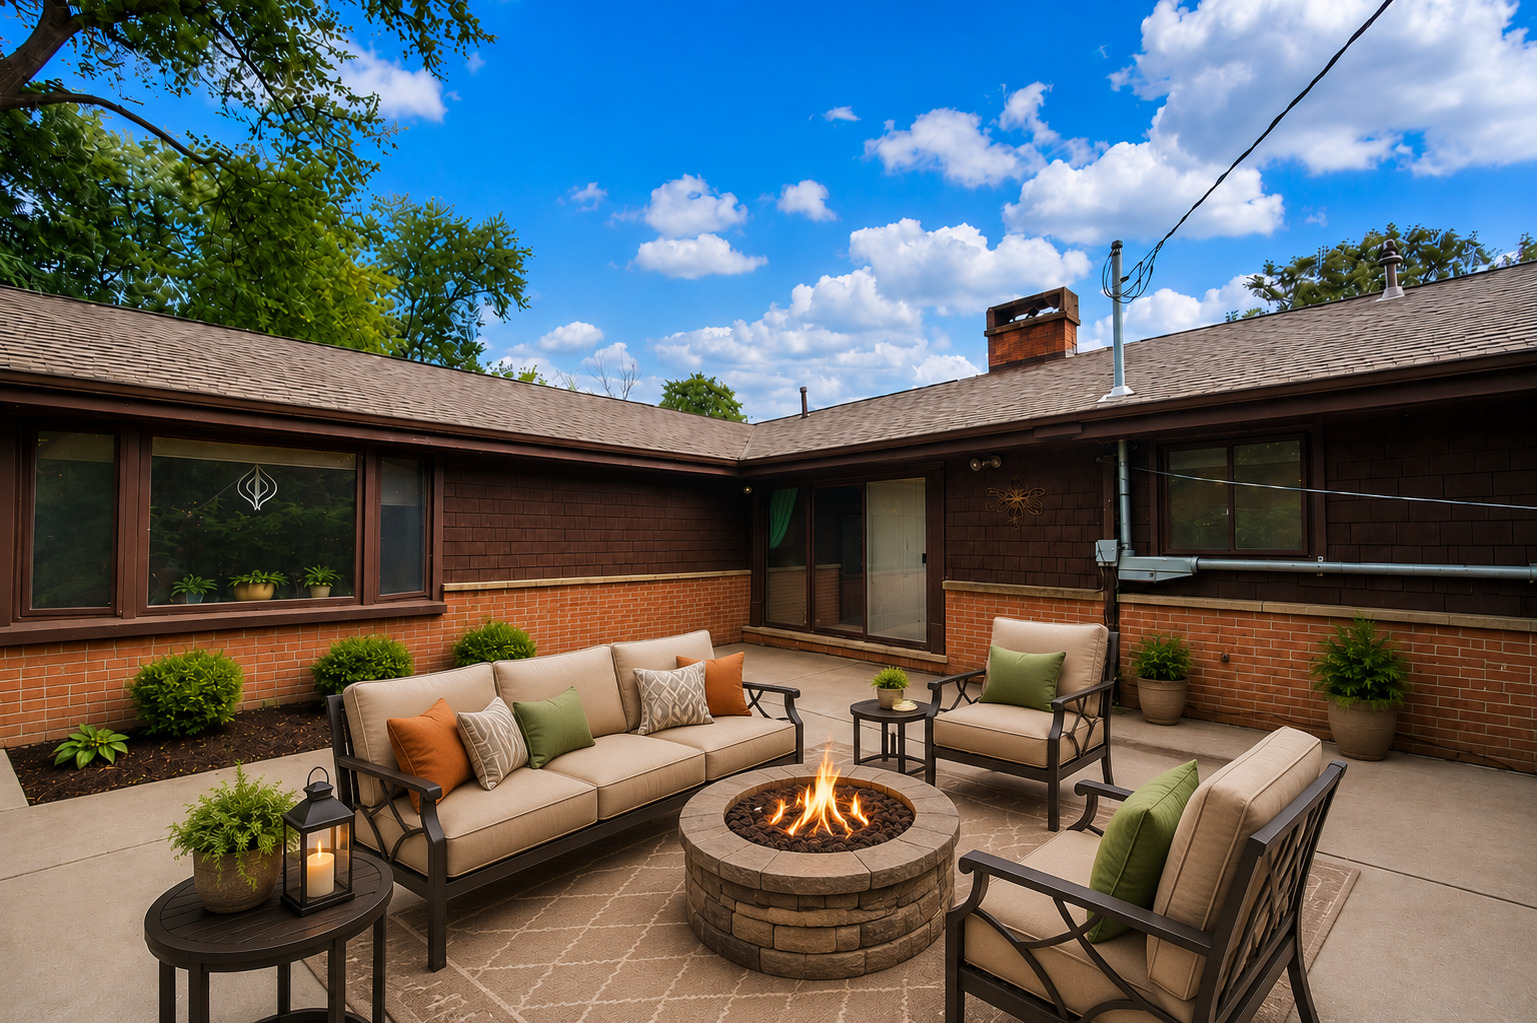
Furnished courtyard patio with cushioned seating around a circular stone fire pit.
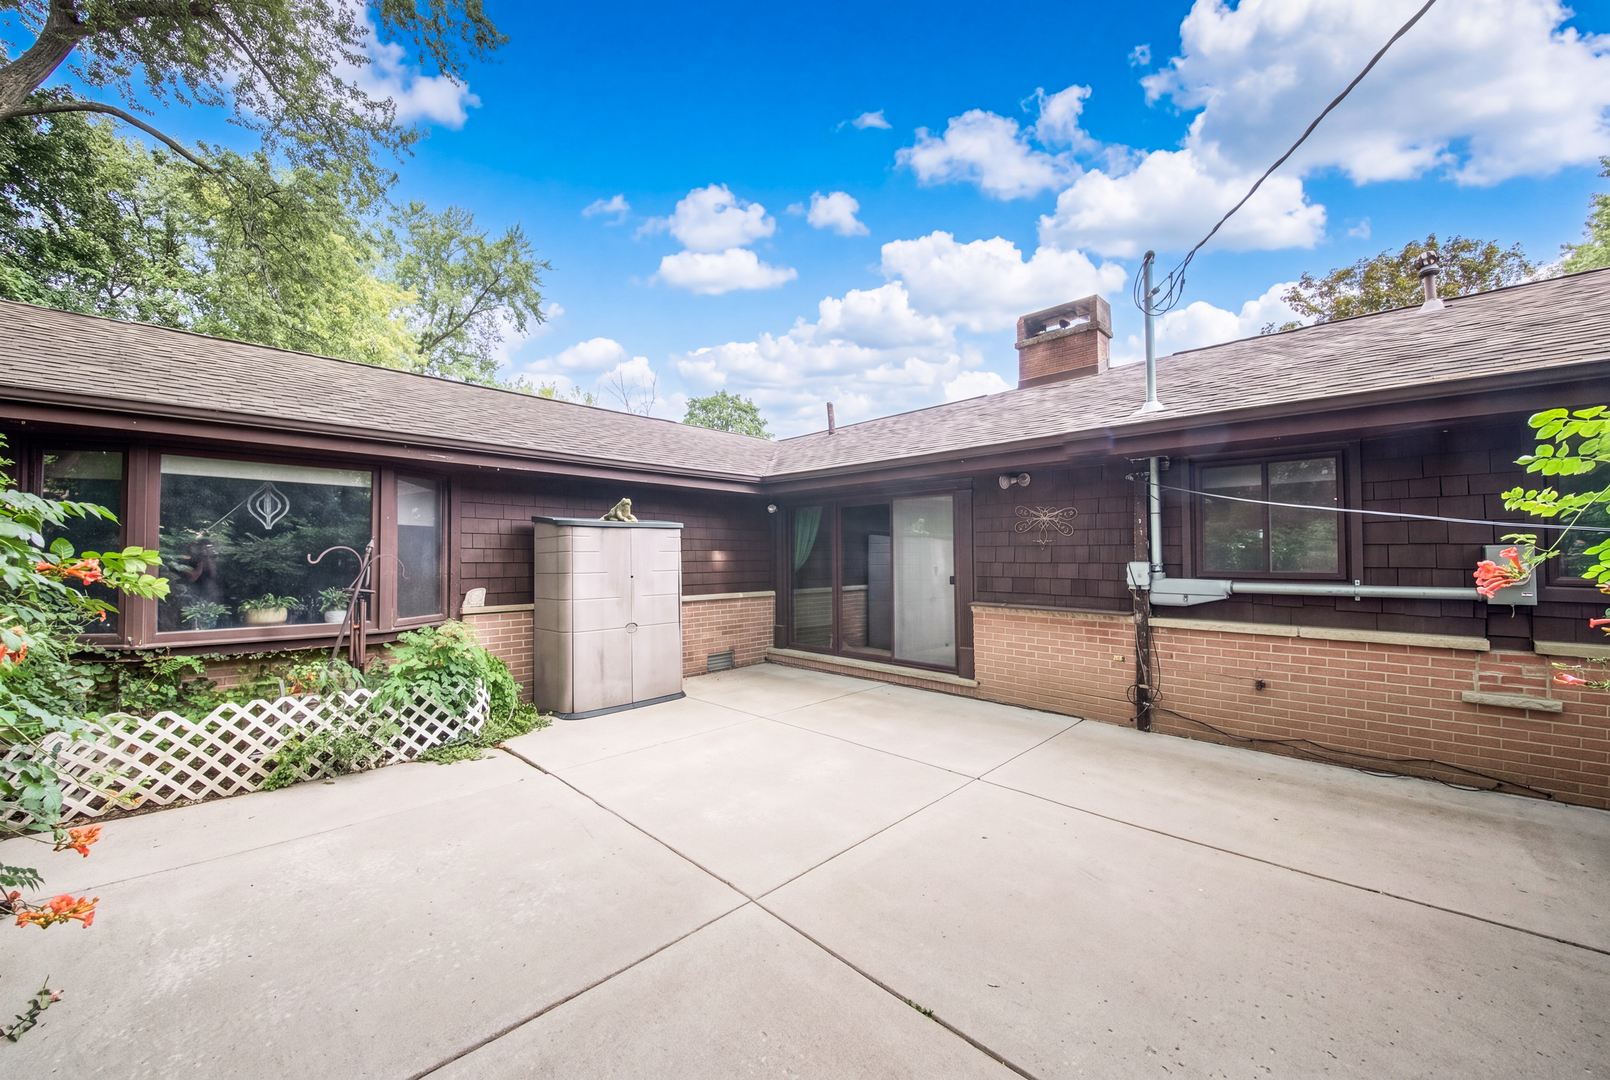
Rear of a brown-sided home with a spacious concrete patio and leafy garden beds.
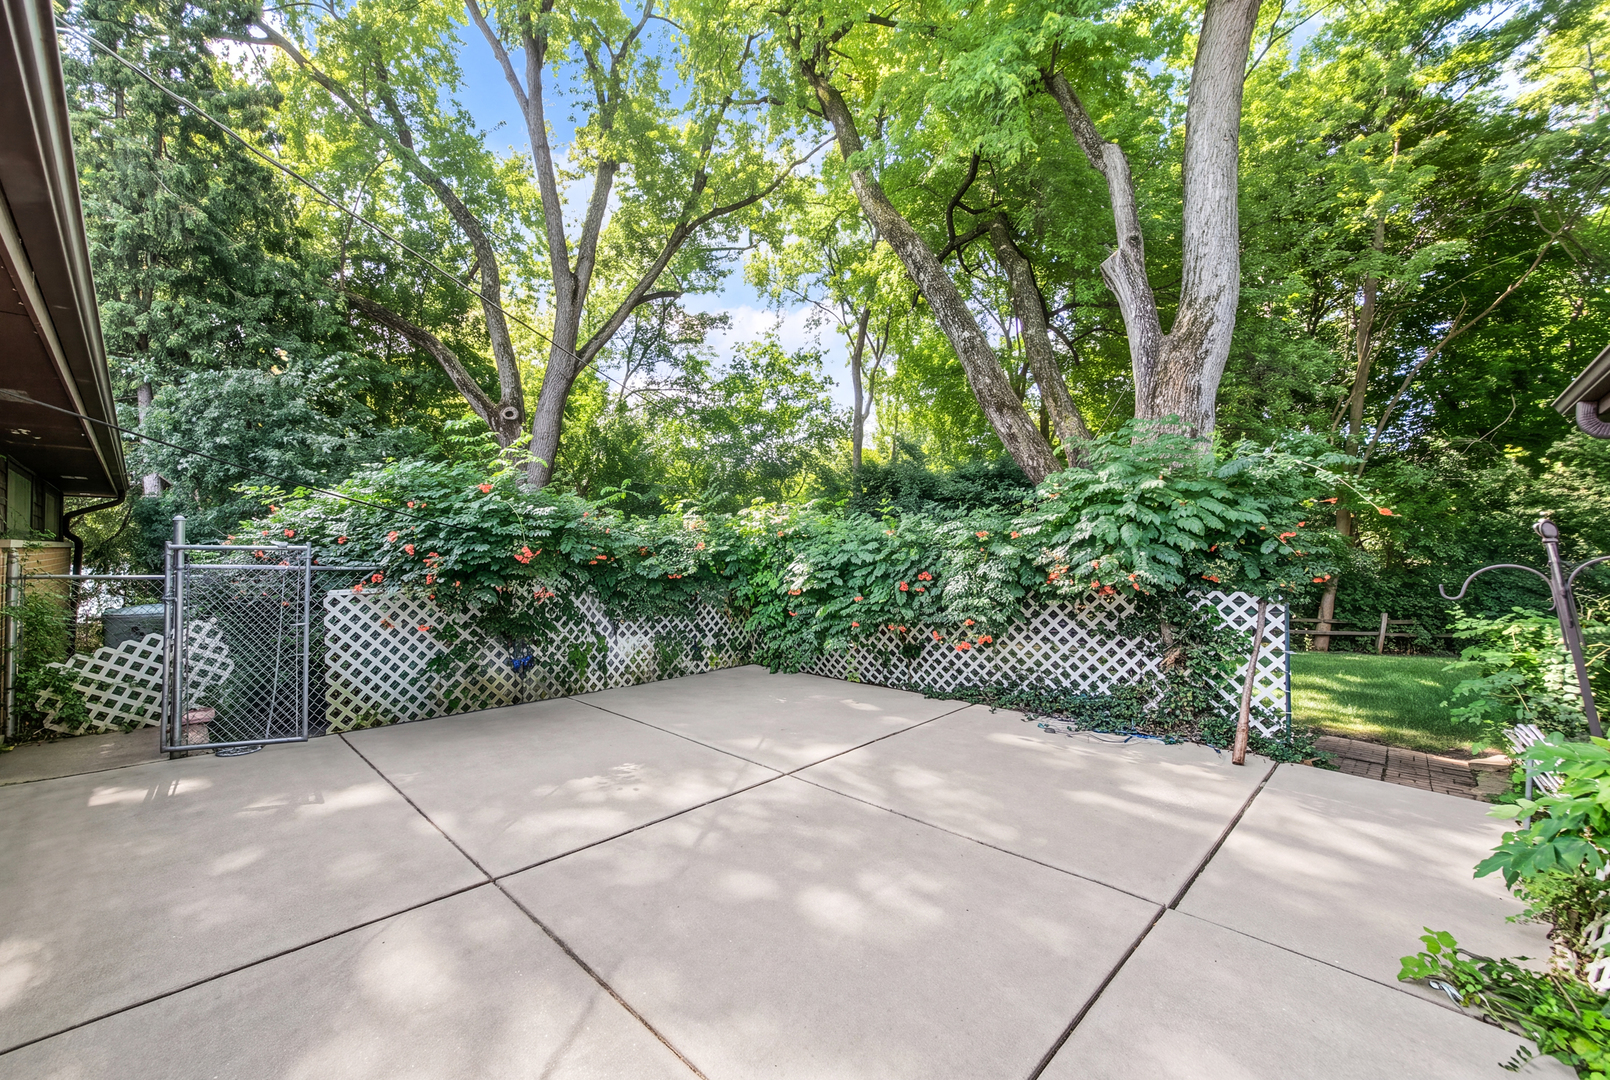
Concrete backyard patio bordered by flowering vines on white lattice beneath mature trees.
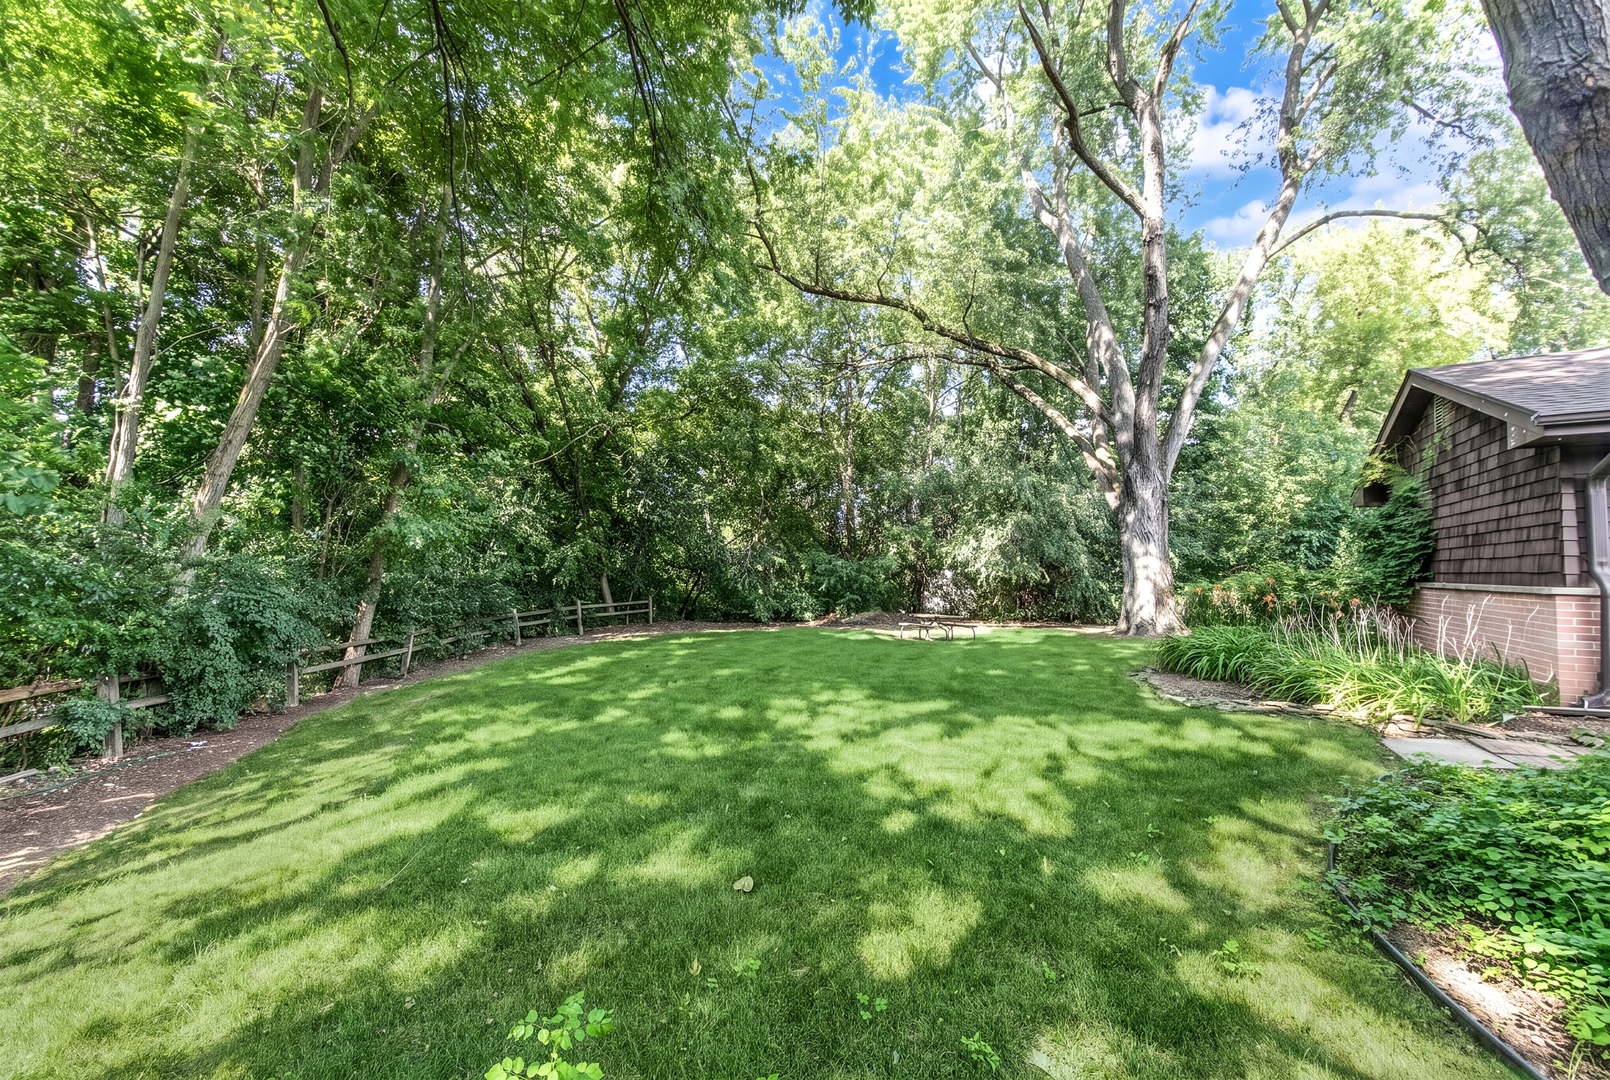
Backyard lawn shaded by mature trees, with a wooden fence and picnic table.
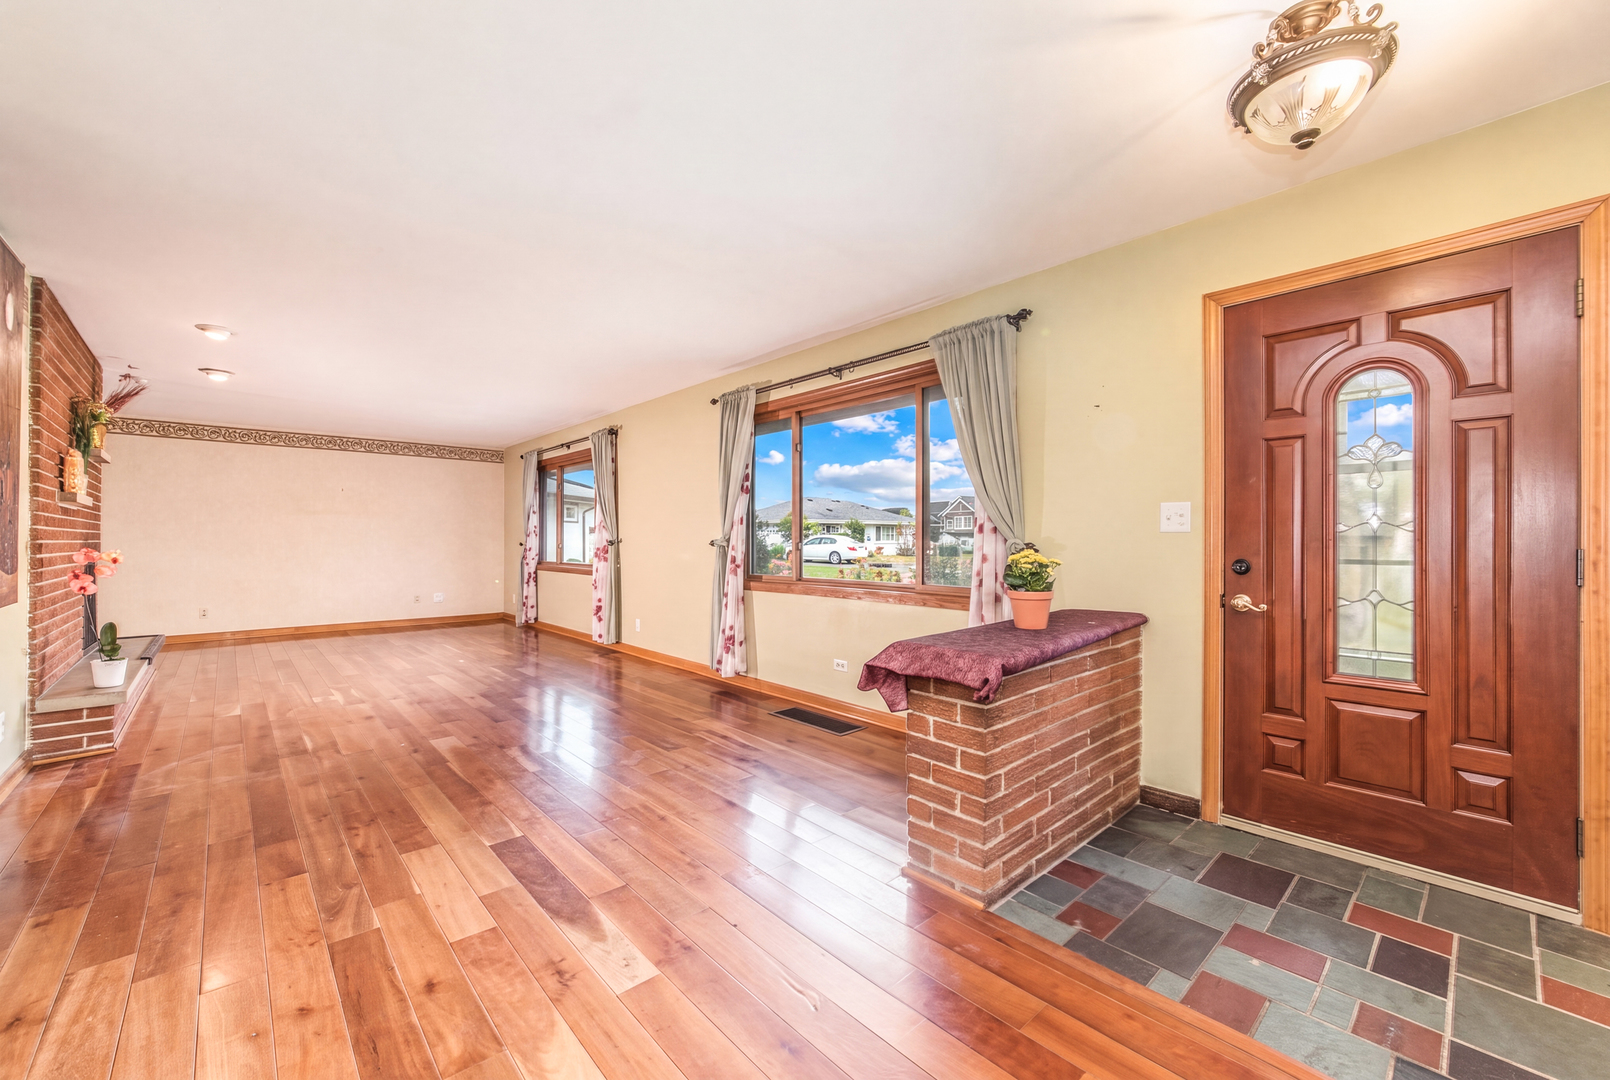
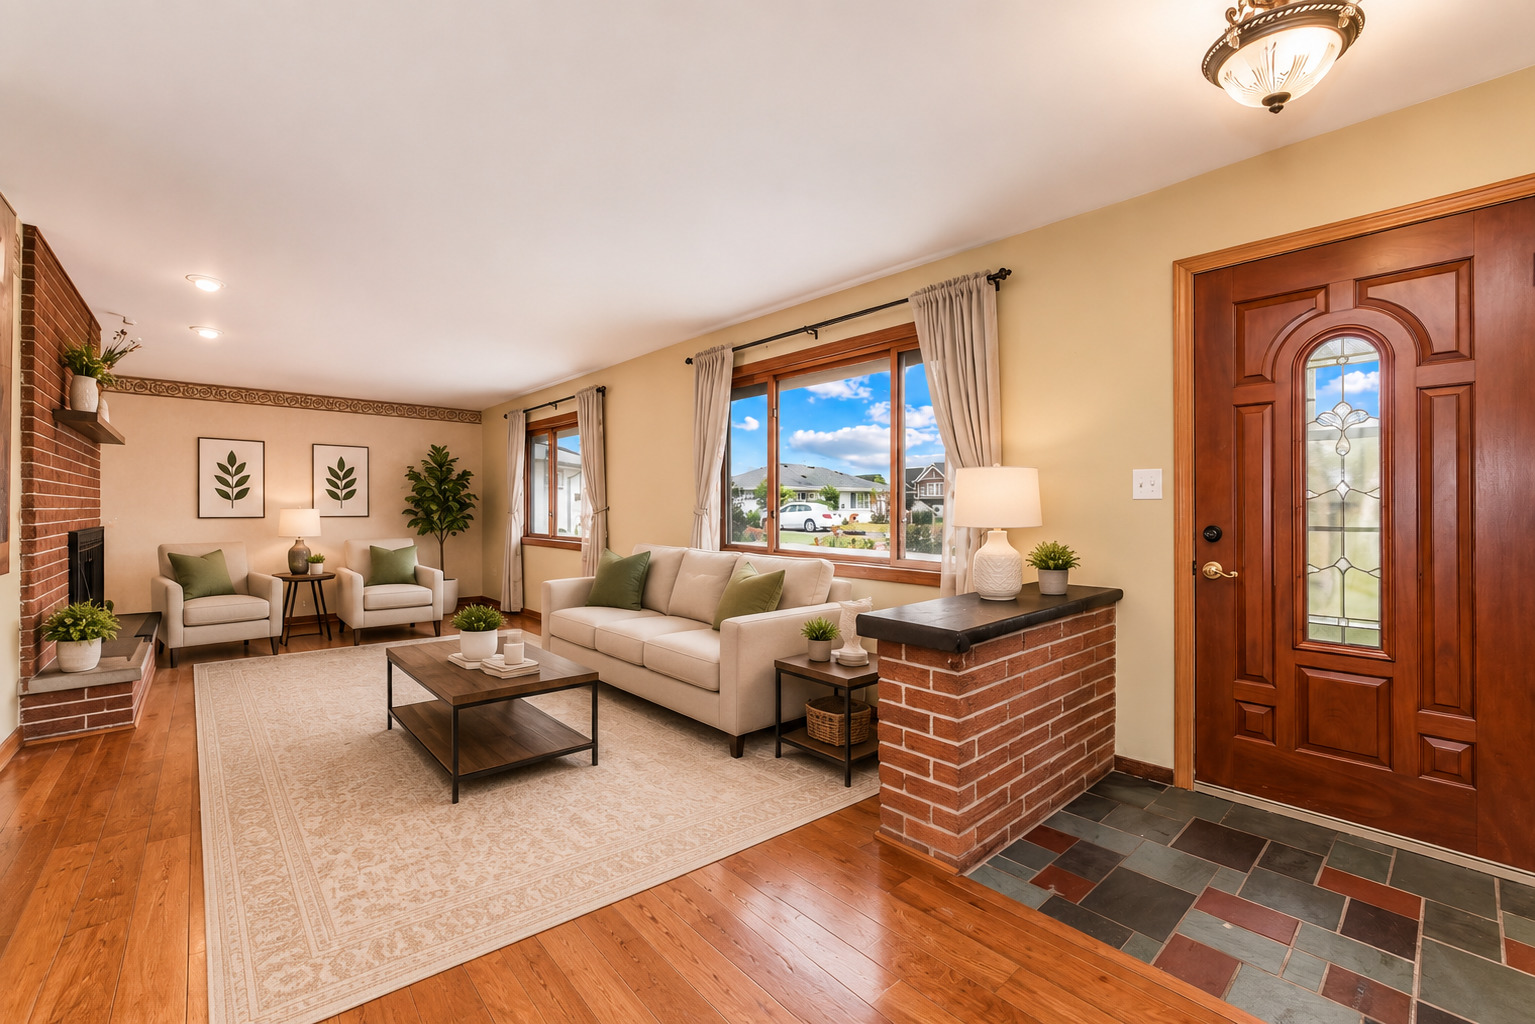
Living room and entryway with wood floors, brick fireplace, large windows, and a decorative front door.
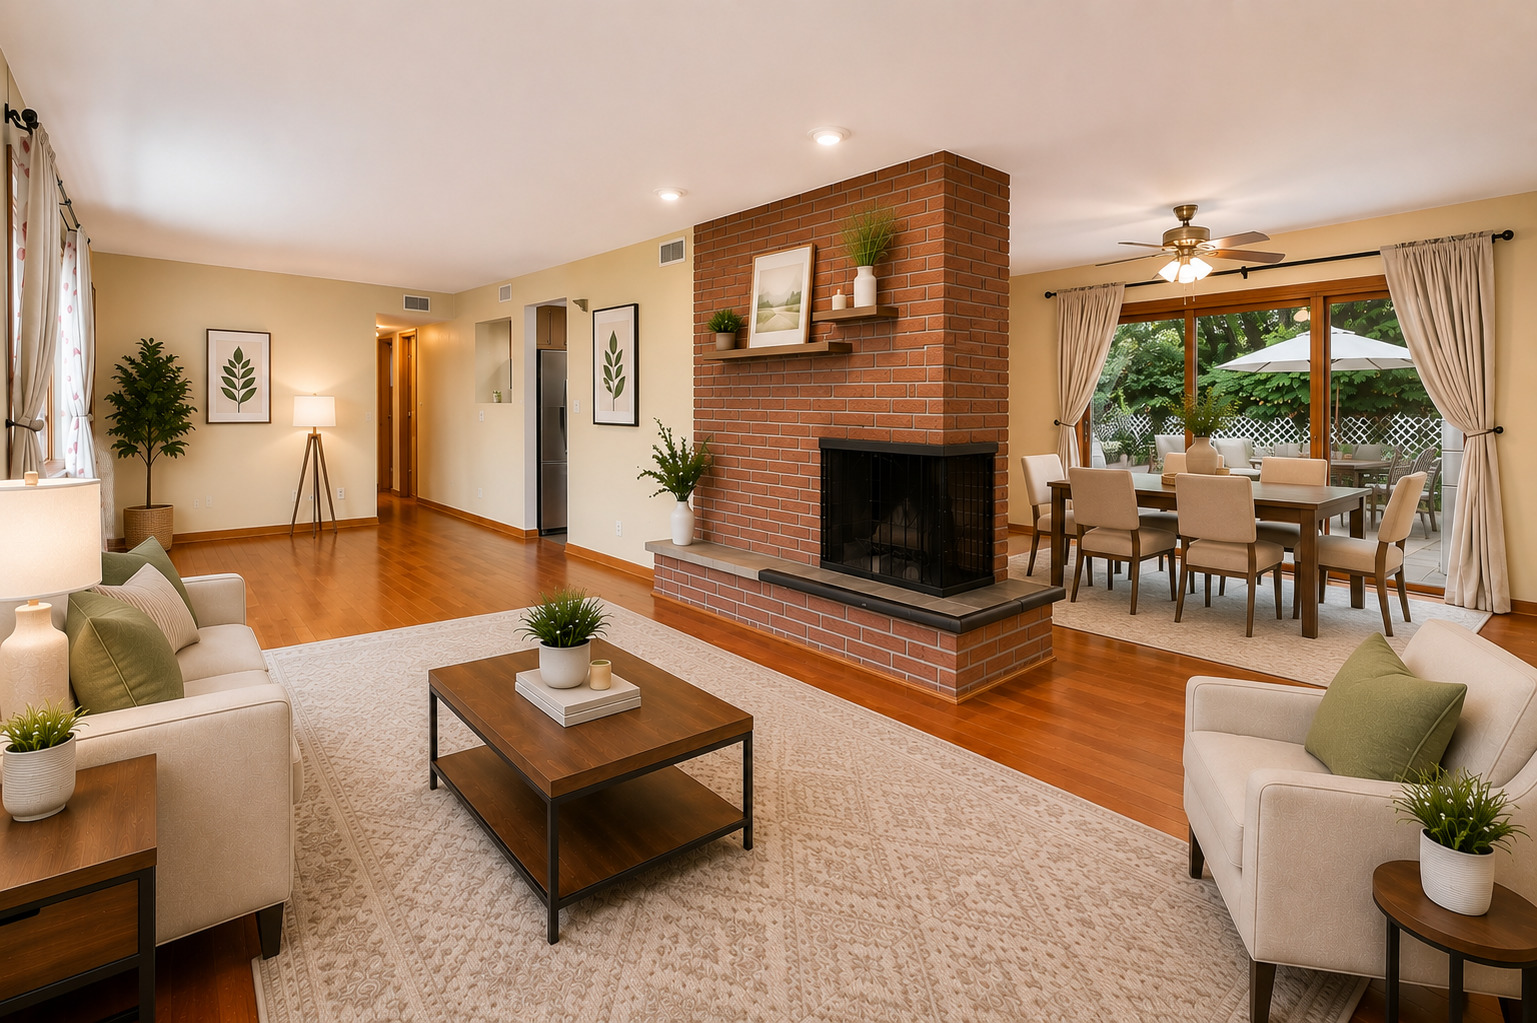
Staged living room with a brick fireplace, cream sofas, wood floors, and a tiled entry.
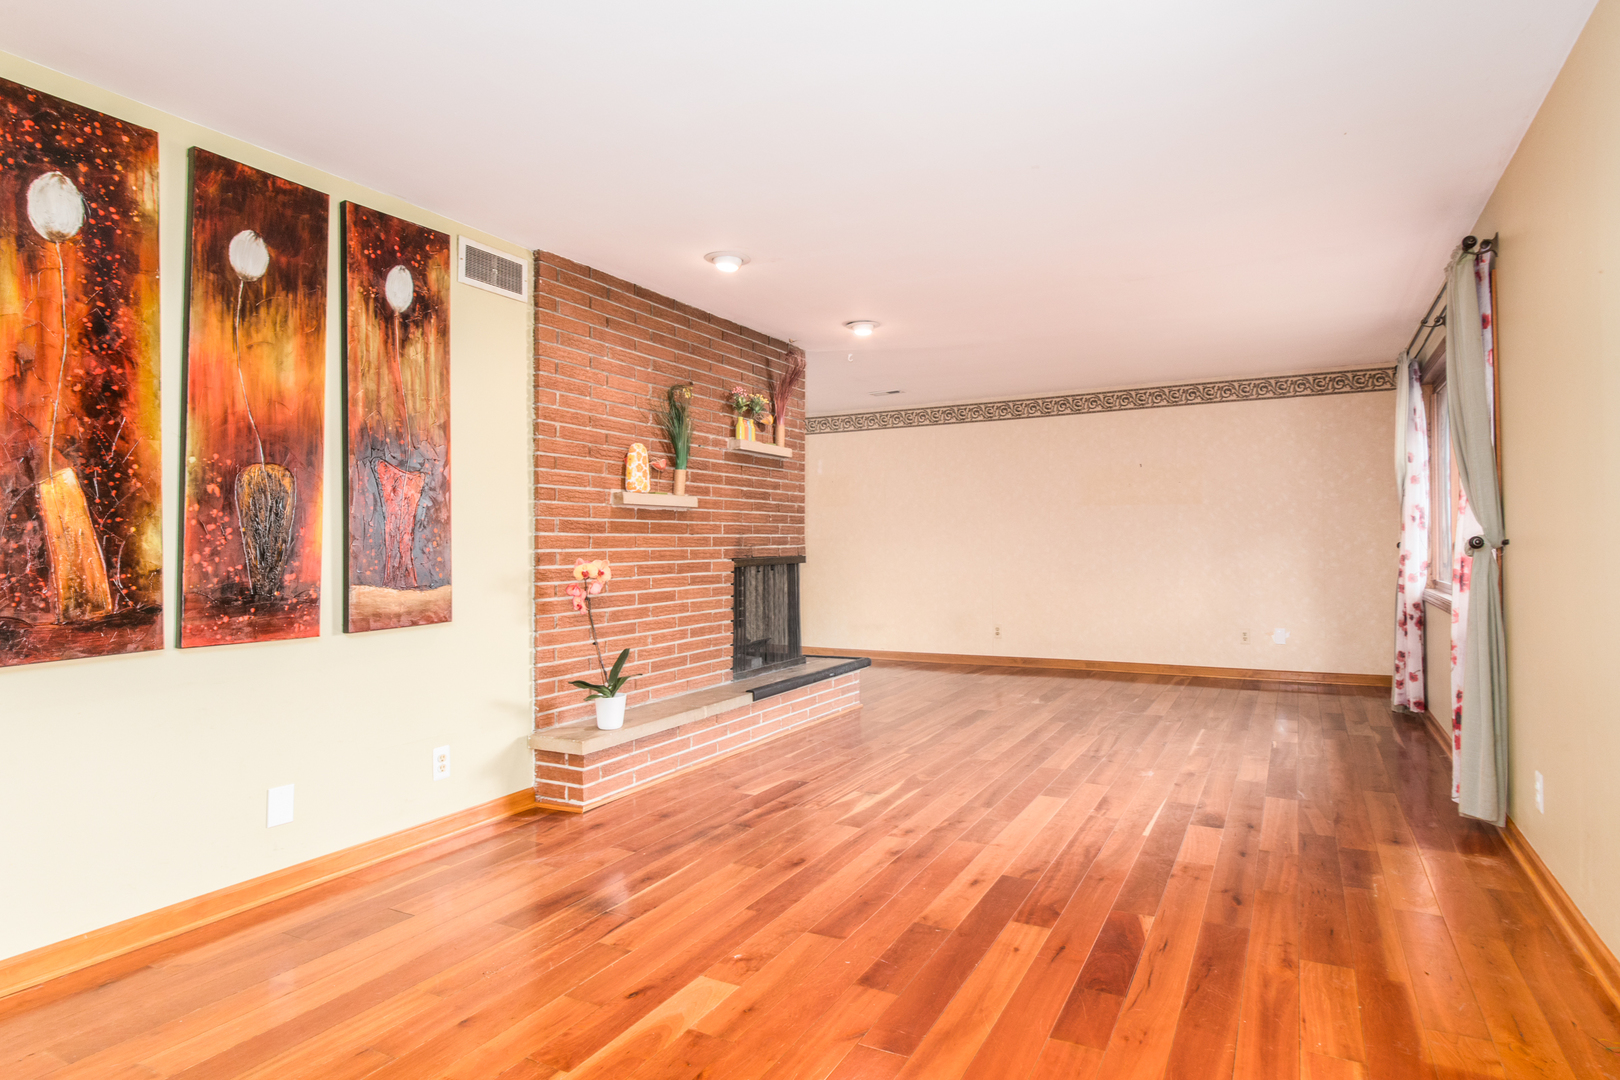
Living room with hardwood floors, a brick fireplace, and large abstract wall art.
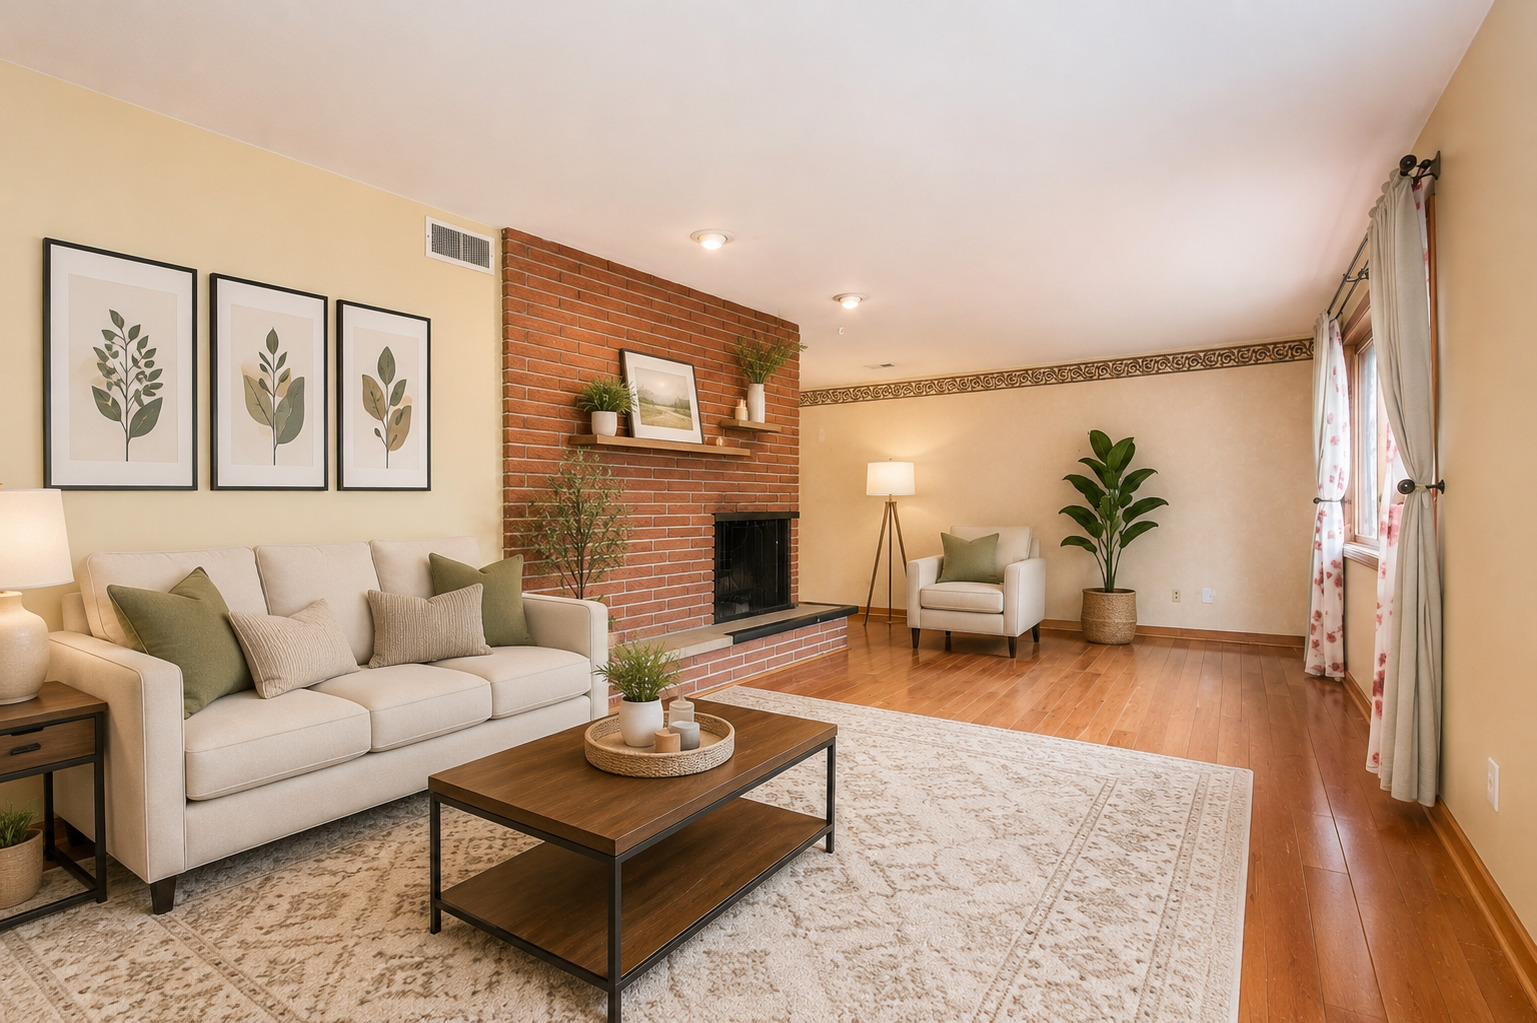
Living room with a brick fireplace, cream sofa, and hardwood floors.
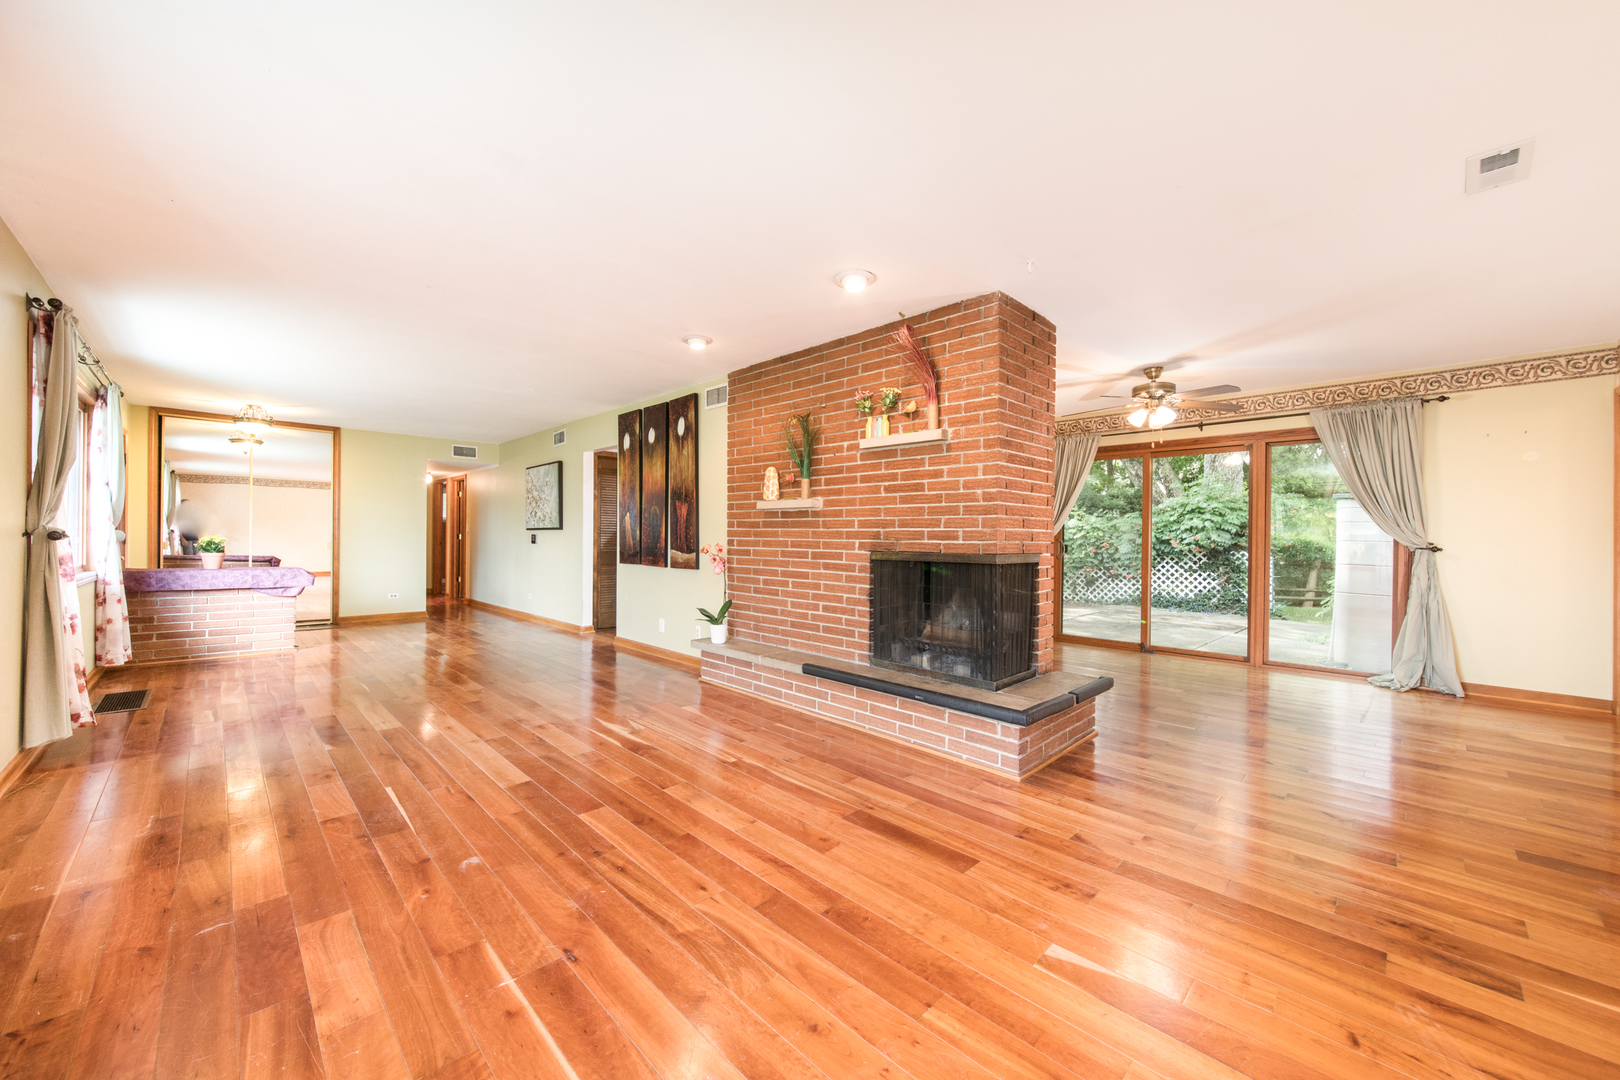
Empty living room with hardwood floors, a large brick fireplace, and sliding glass doors to the garden.
Staged living and dining room with a brick fireplace and sliding glass doors to the patio.
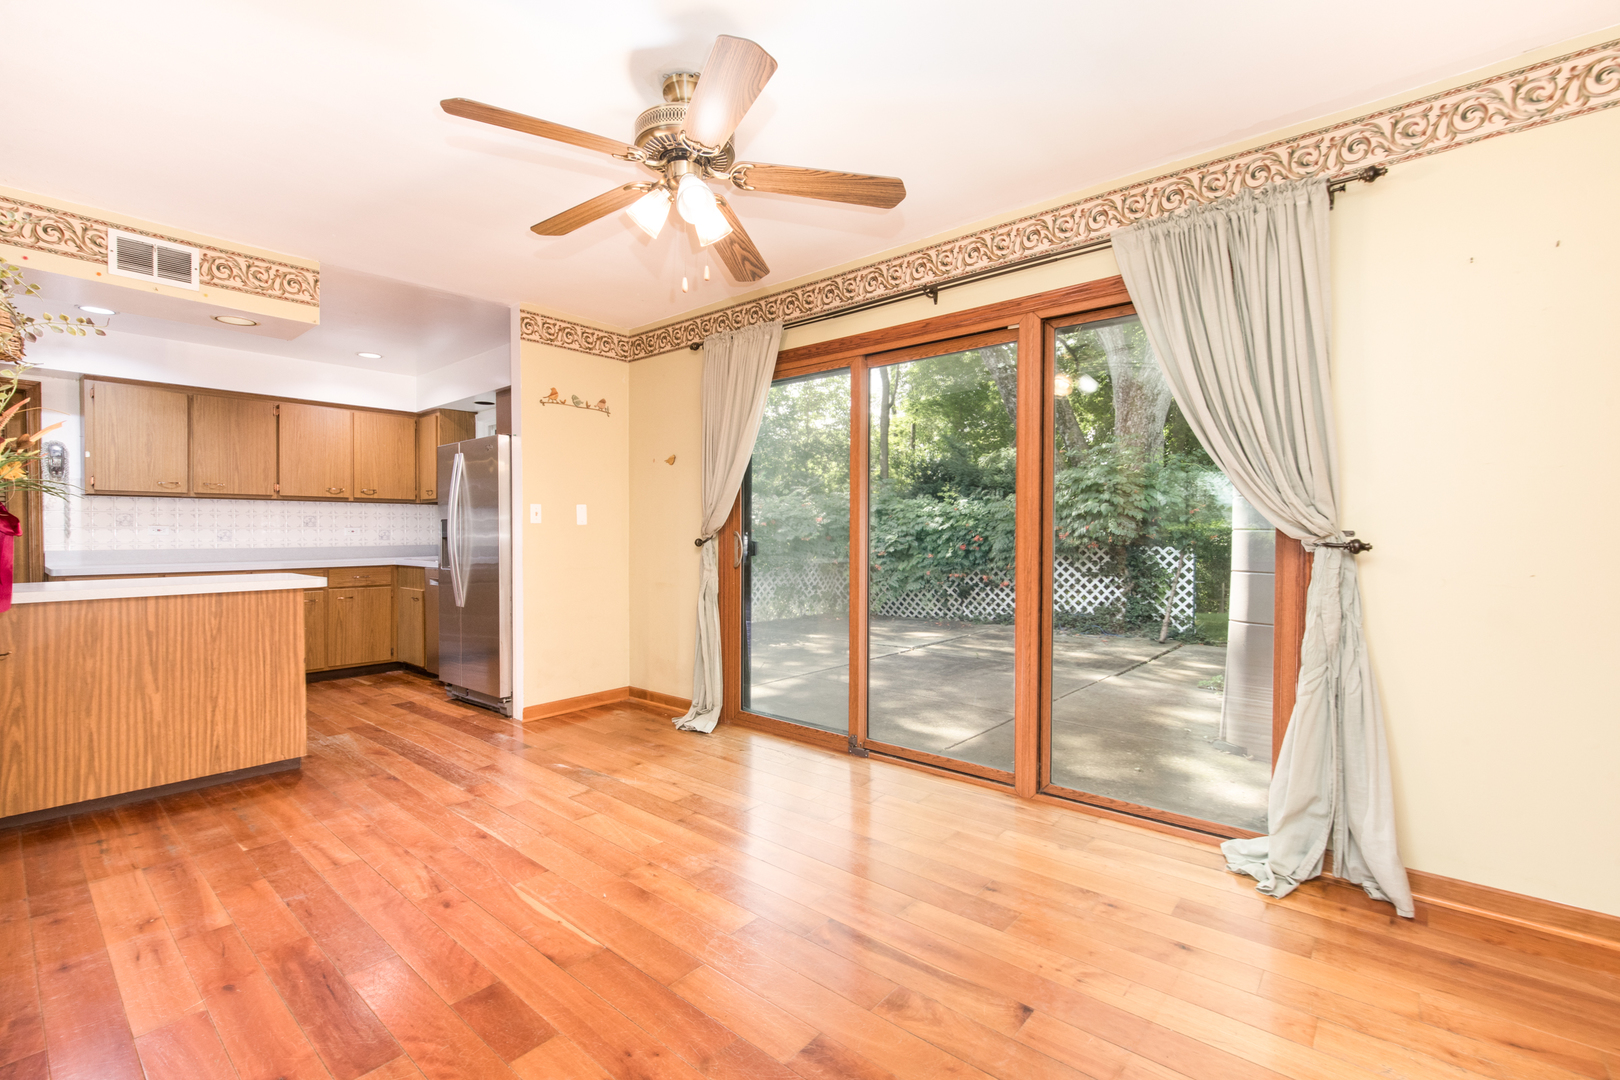
Kitchen and dining area with wood floors, wood cabinets, and sliding doors opening onto a leafy patio.
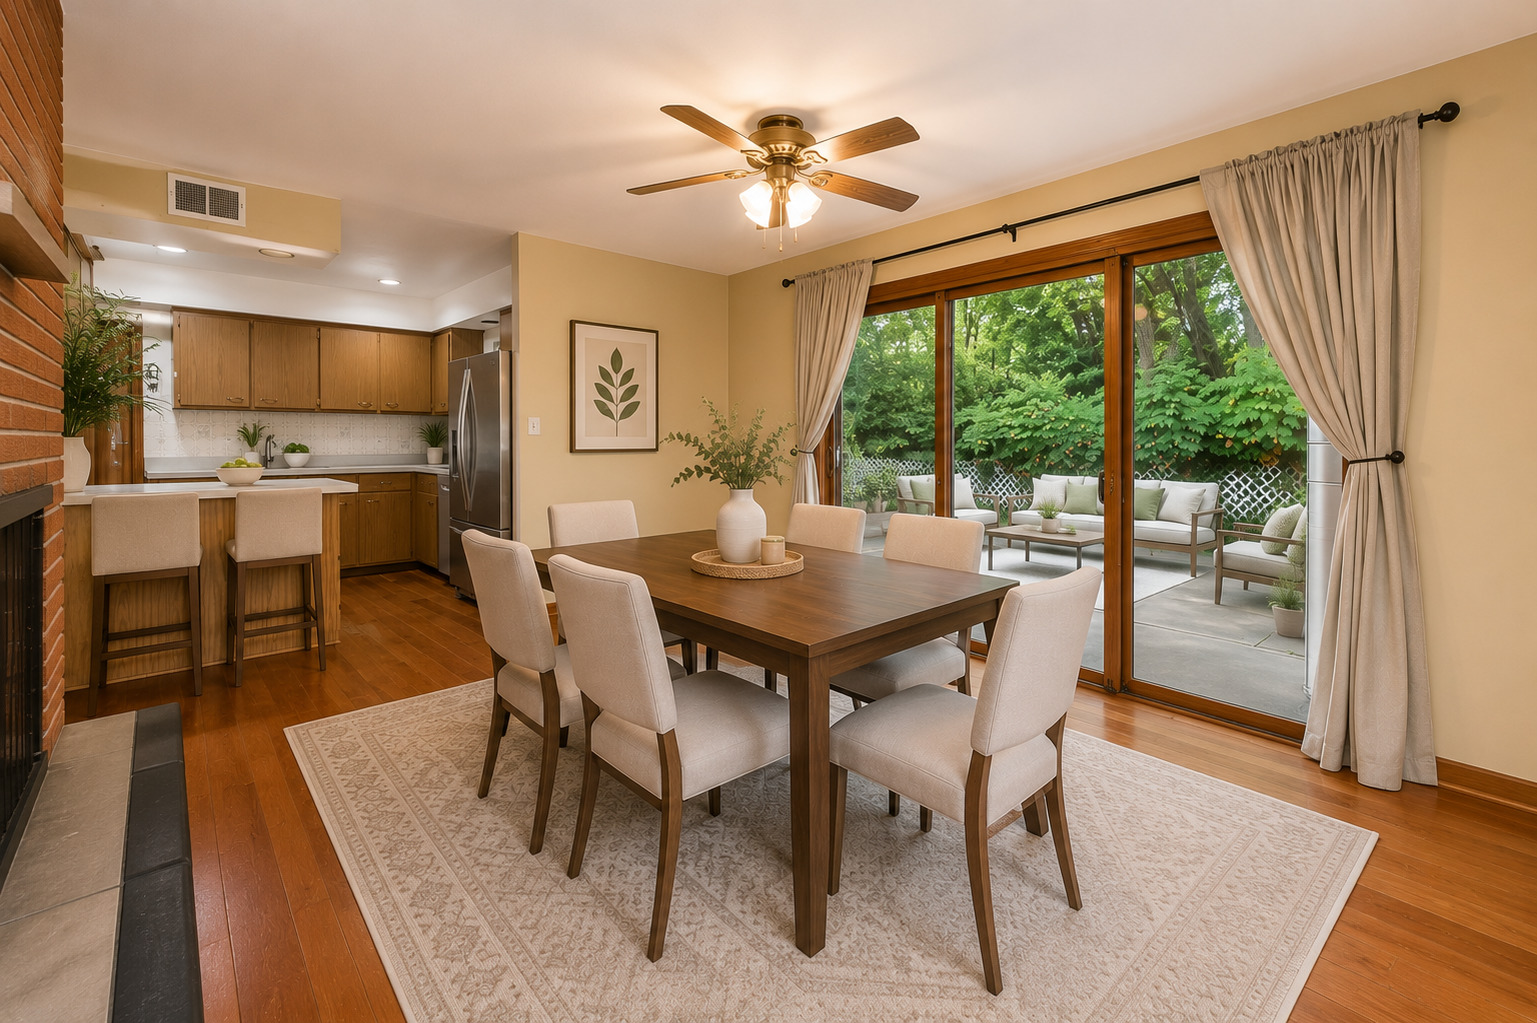
Dining room with a dark wood table beside glass doors opening onto a leafy patio.
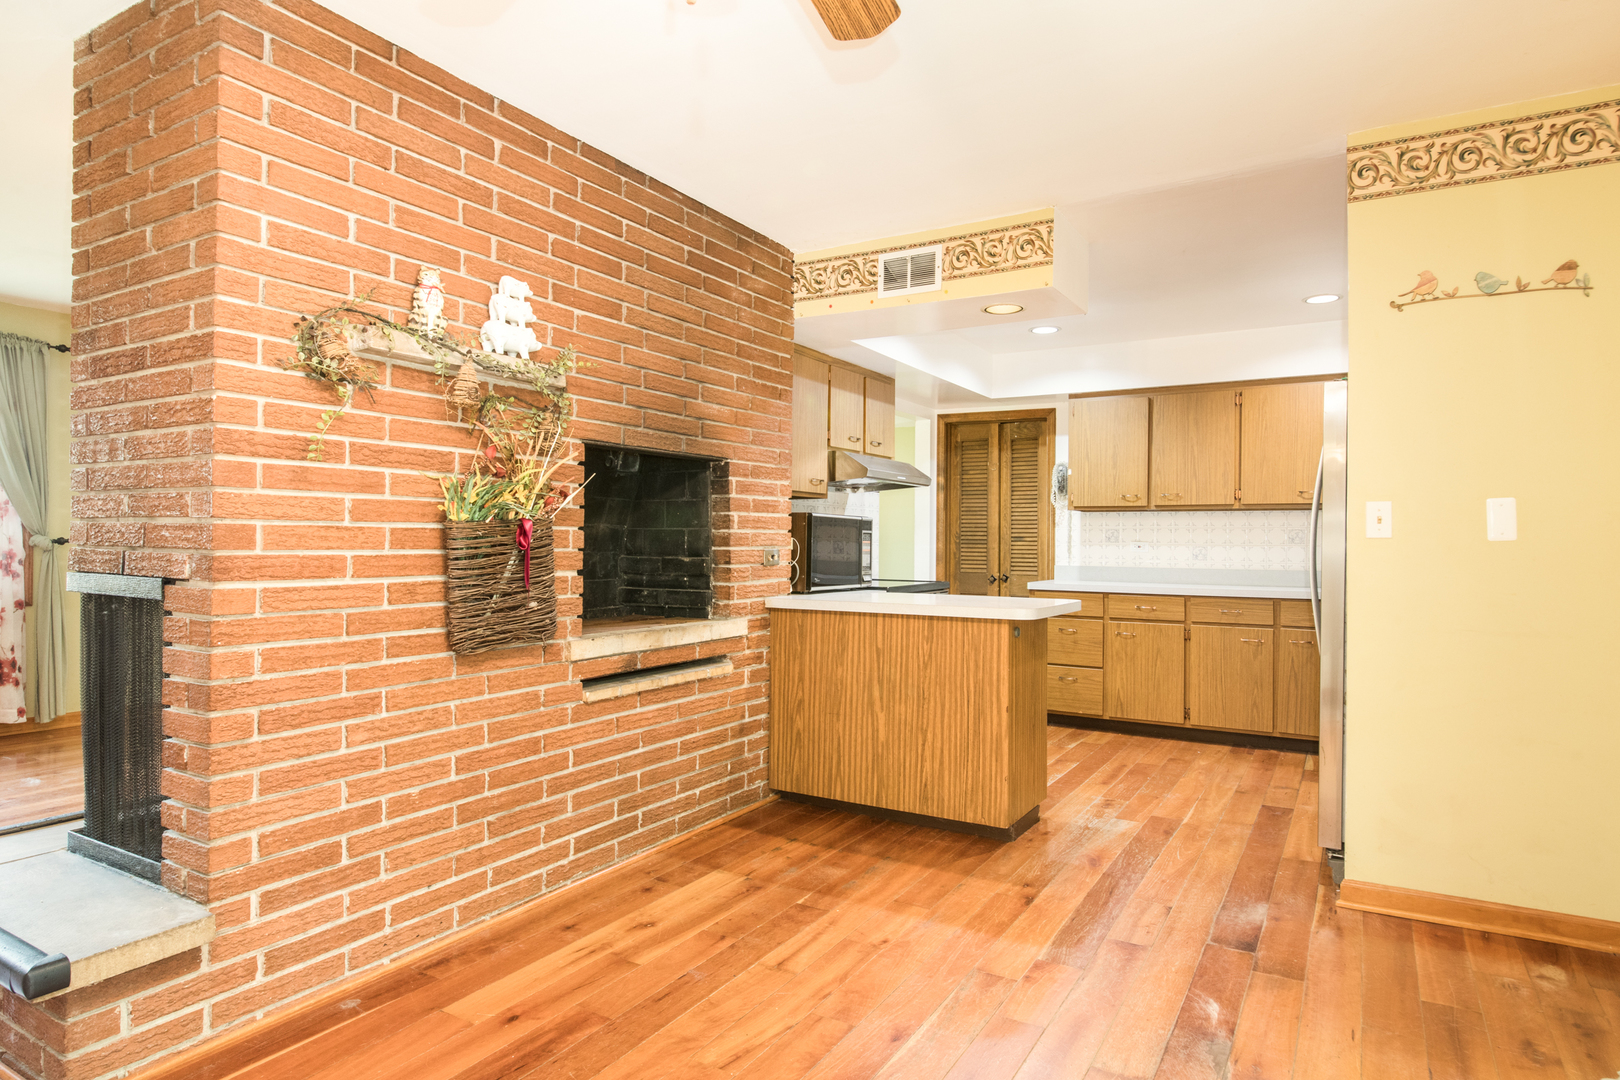
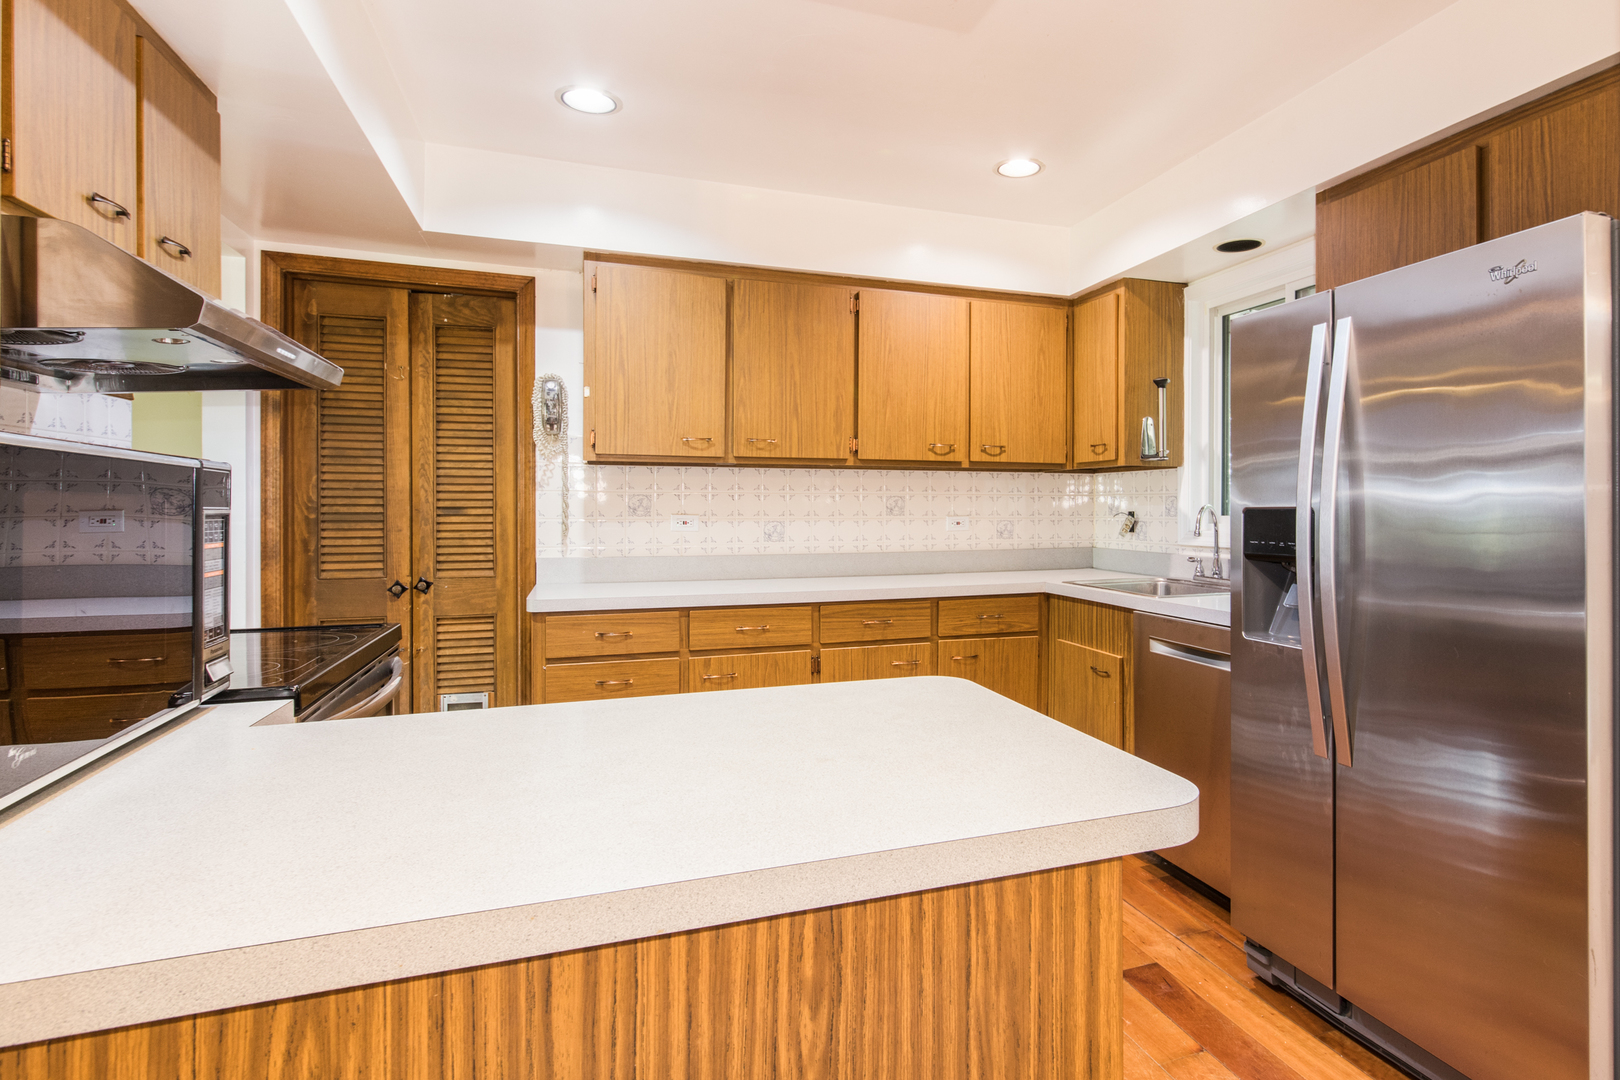
Kitchen with wood cabinets and island beside a large brick fireplace.
Kitchen with wood cabinetry, a large island, and stainless steel appliances.
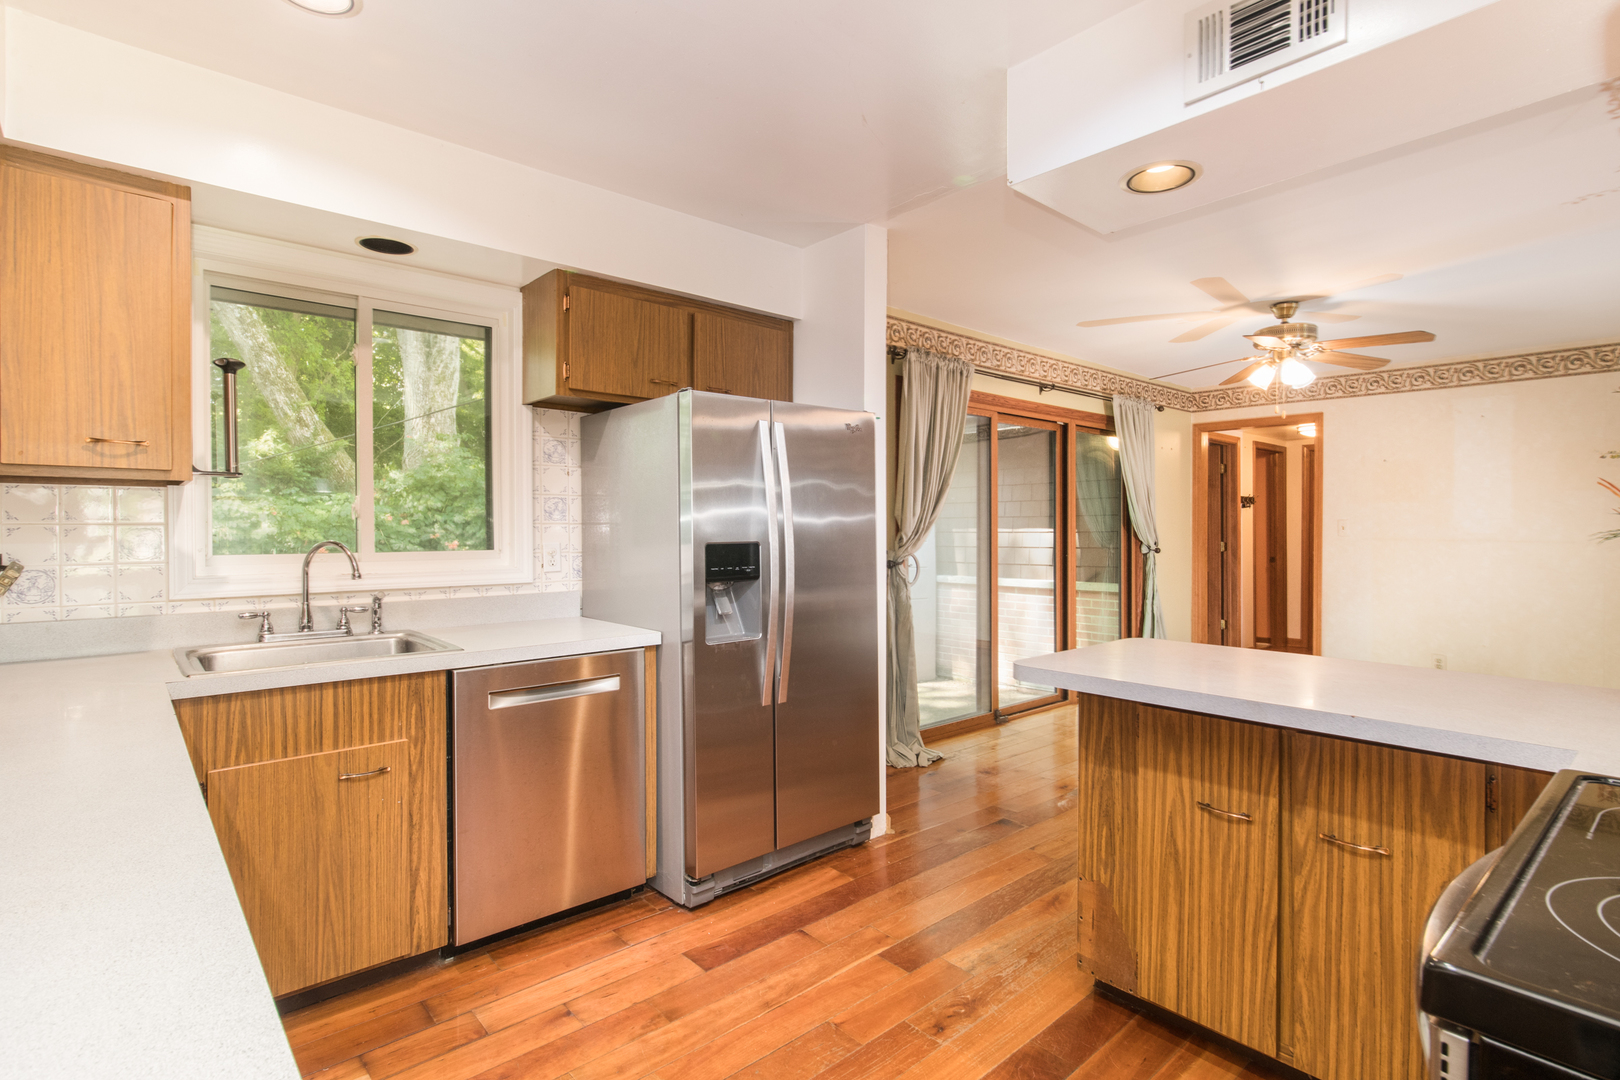
Kitchen with wood cabinets, stainless steel appliances, and a window over the sink beside sliding glass doors.
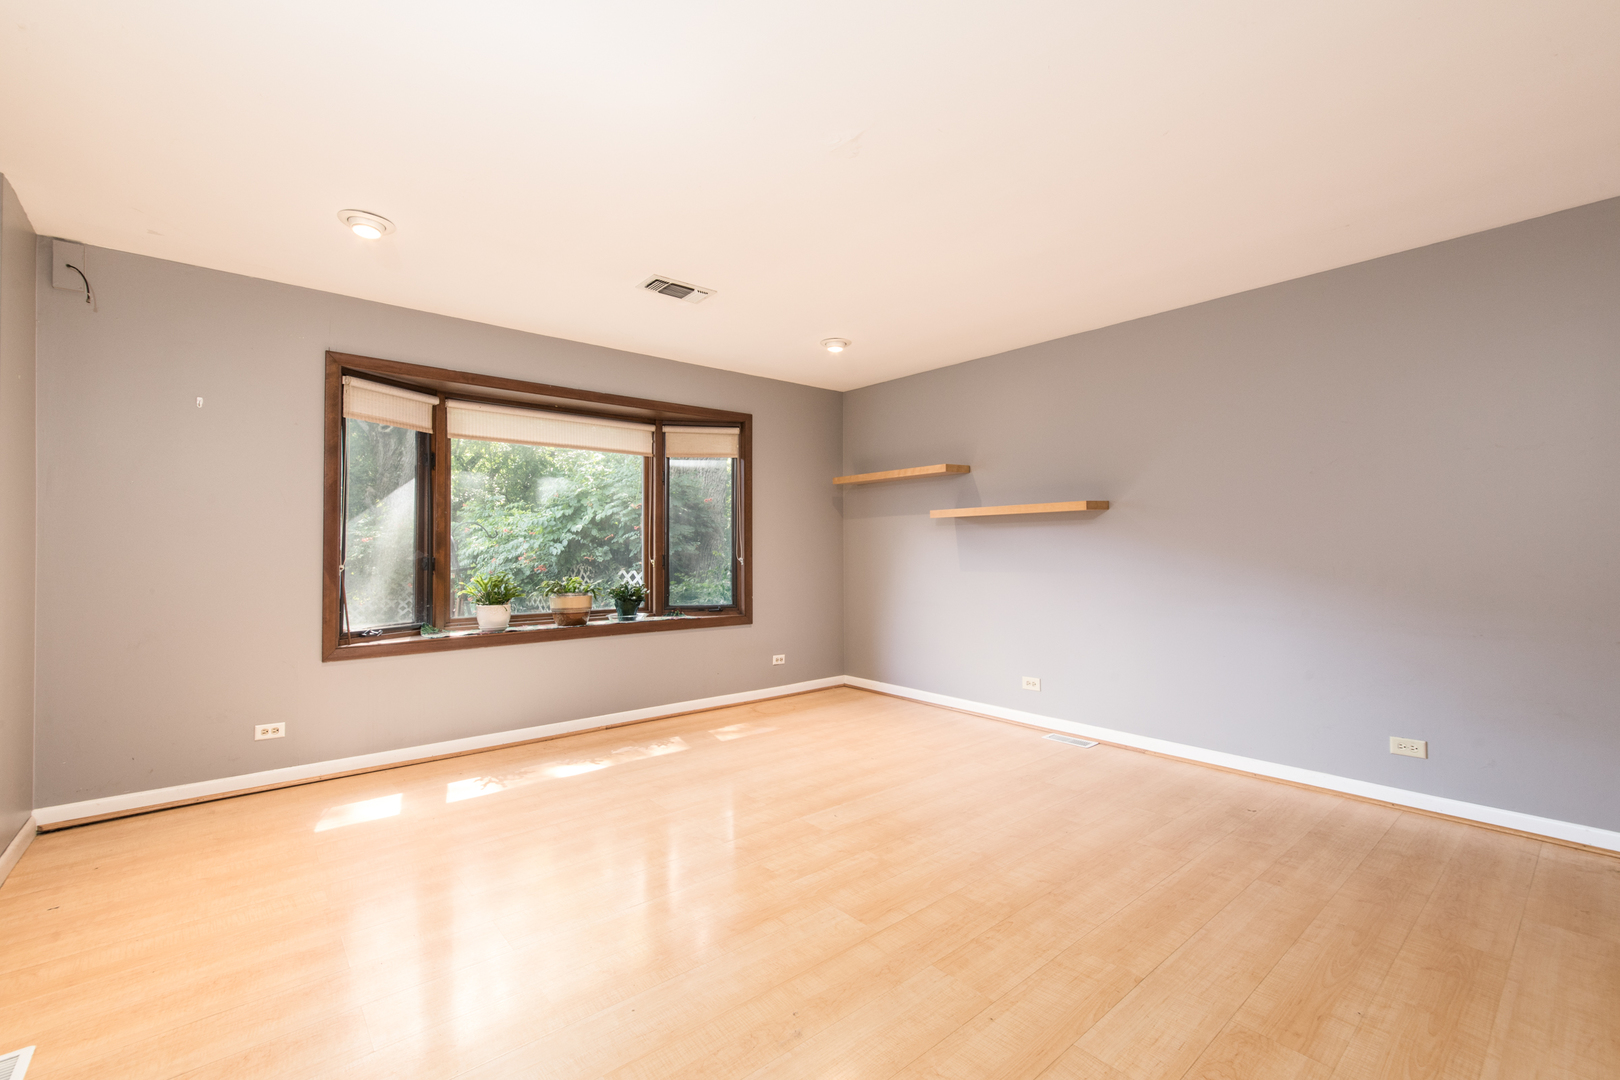
Empty room with light wood floors, a wide window overlooking greenery, and two floating shelves.
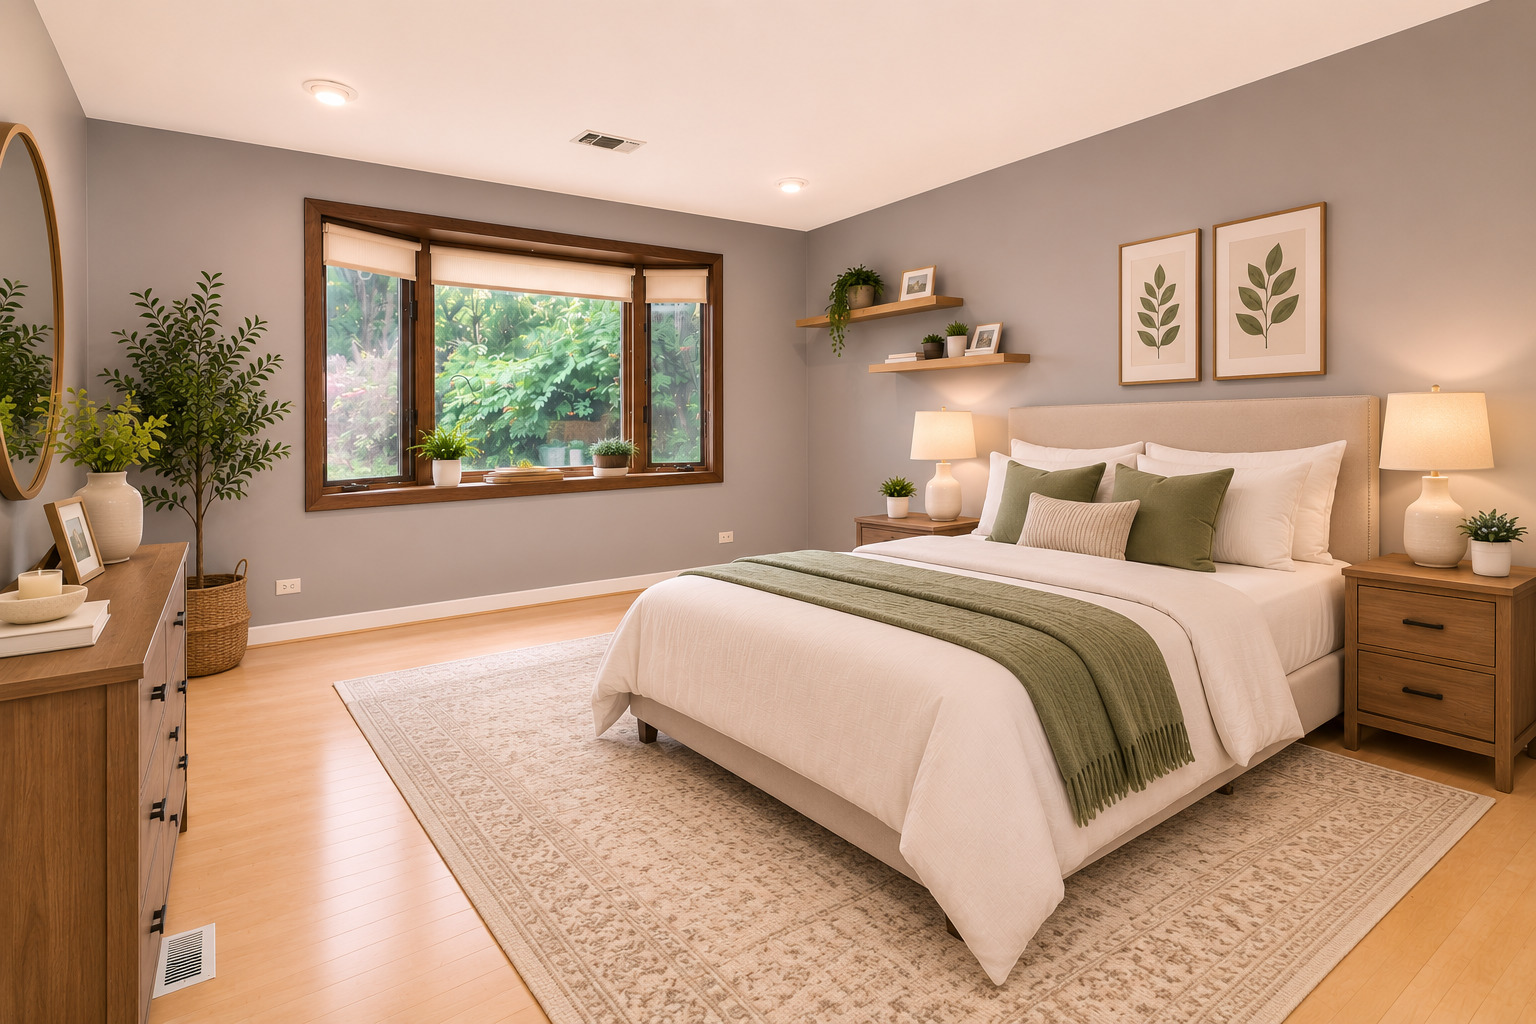
Staged bedroom with sage-green bedding, botanical prints, and a large window overlooking greenery.
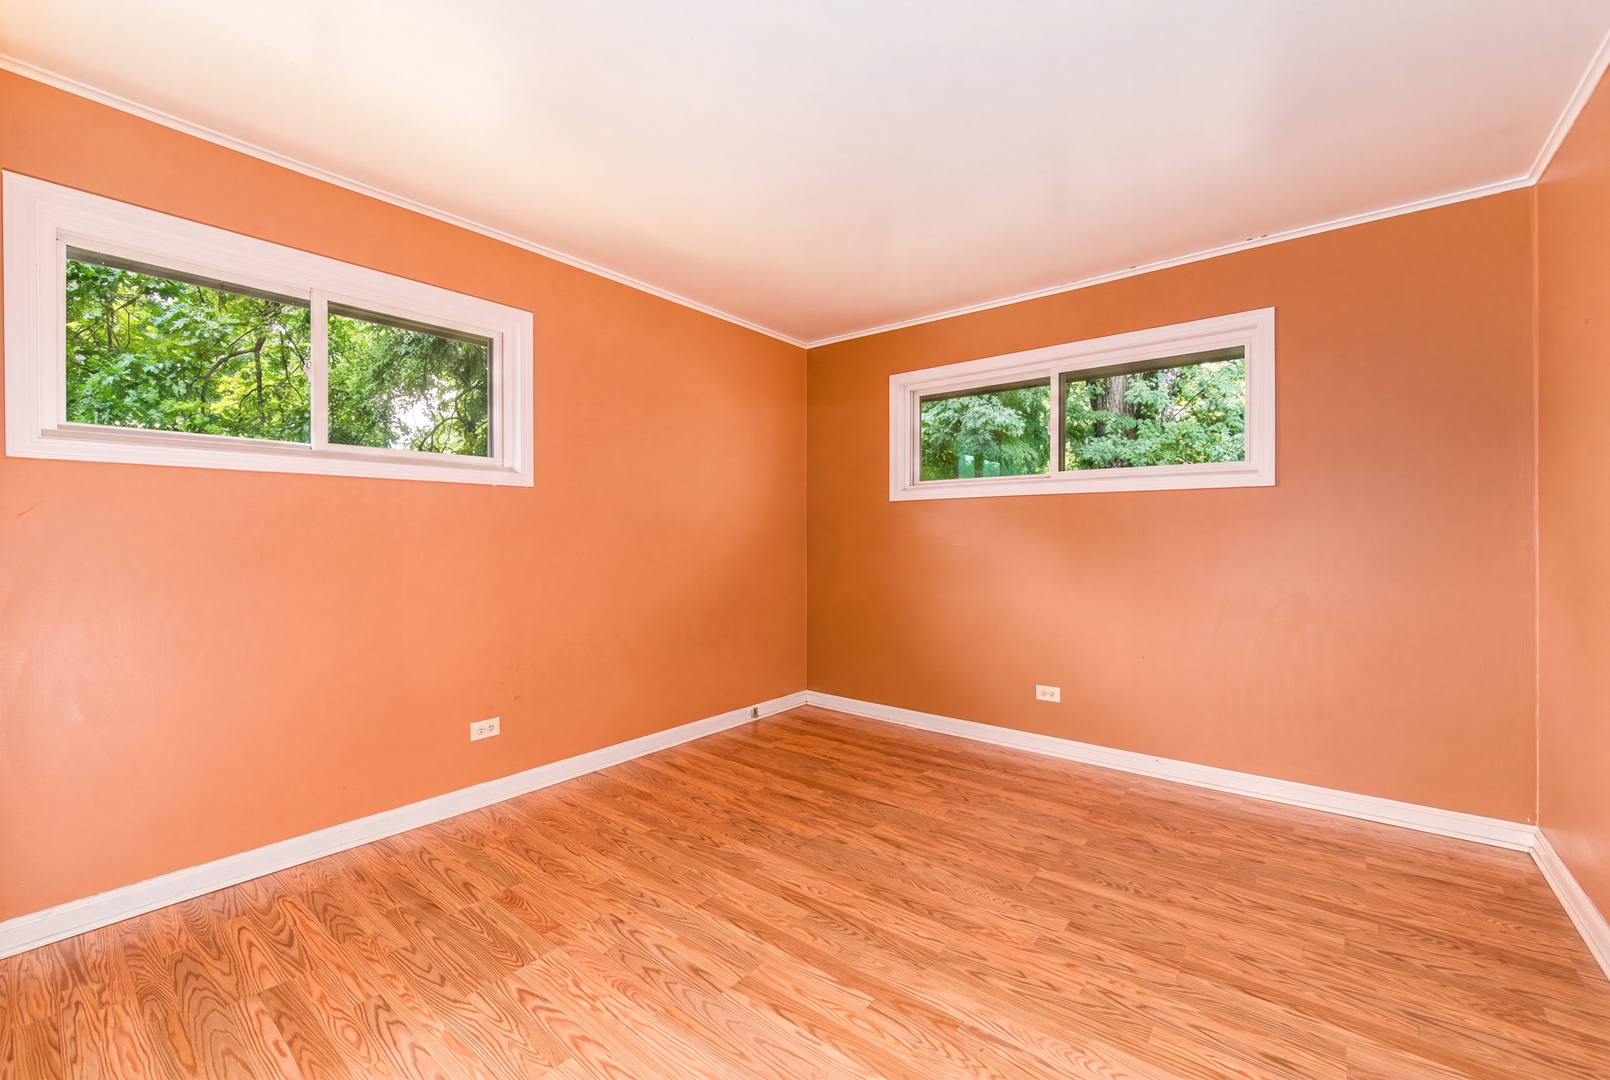
Empty room with orange walls, wood flooring, and two windows overlooking trees.
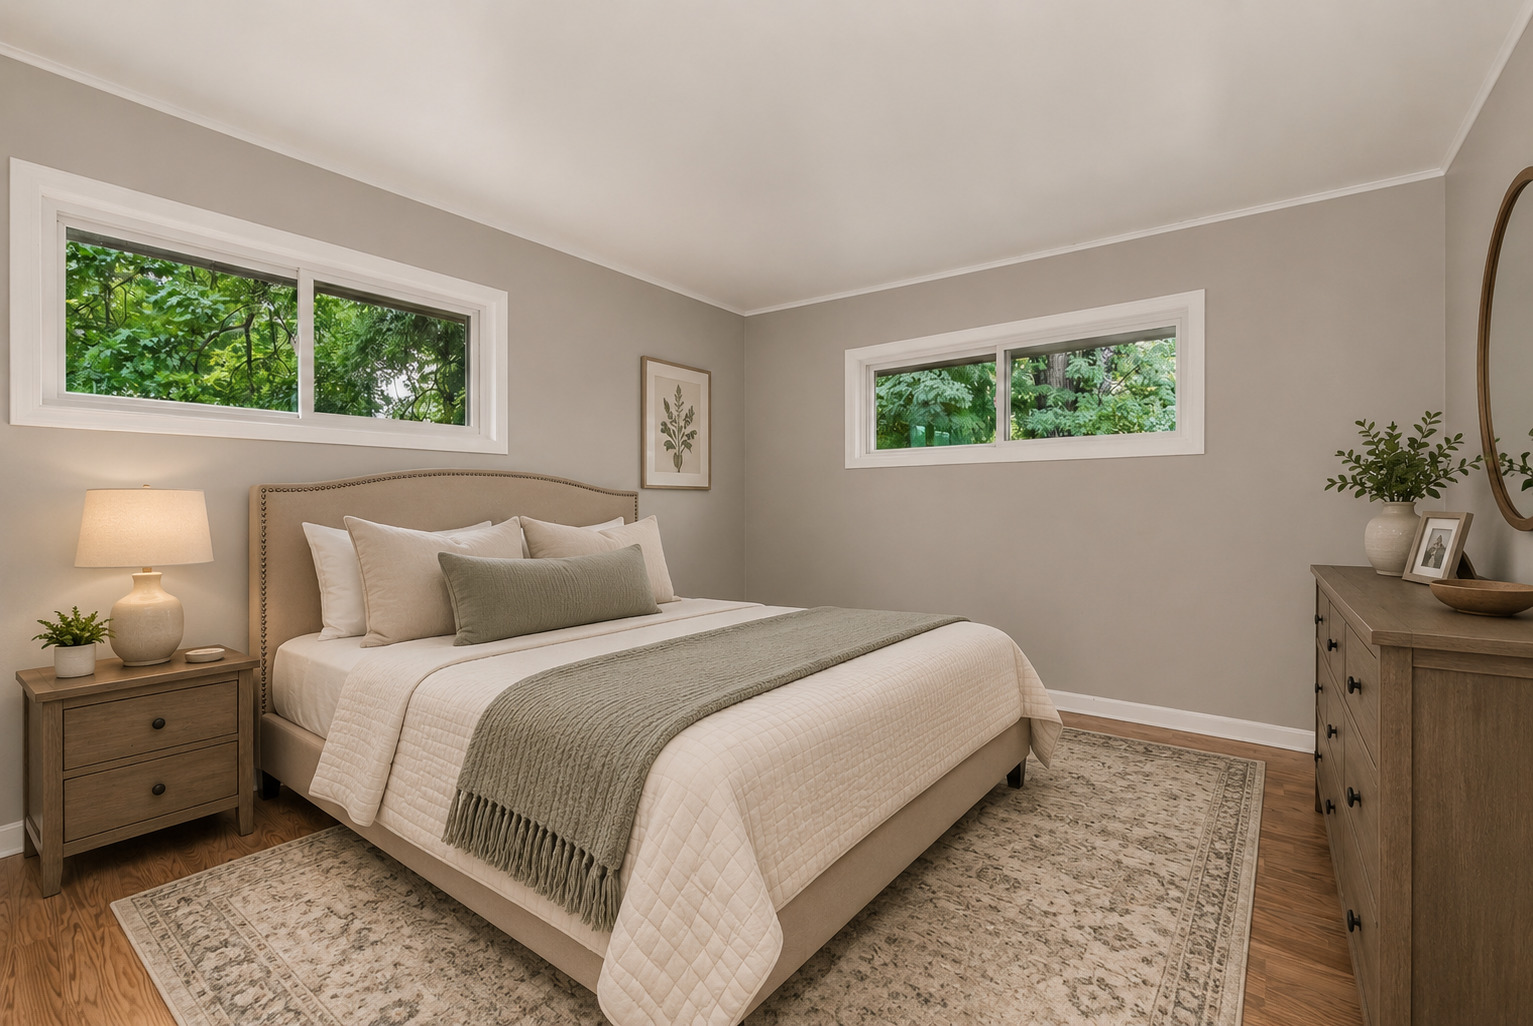
Furnished bedroom with a white bed, taupe headboard, and windows overlooking leafy trees.
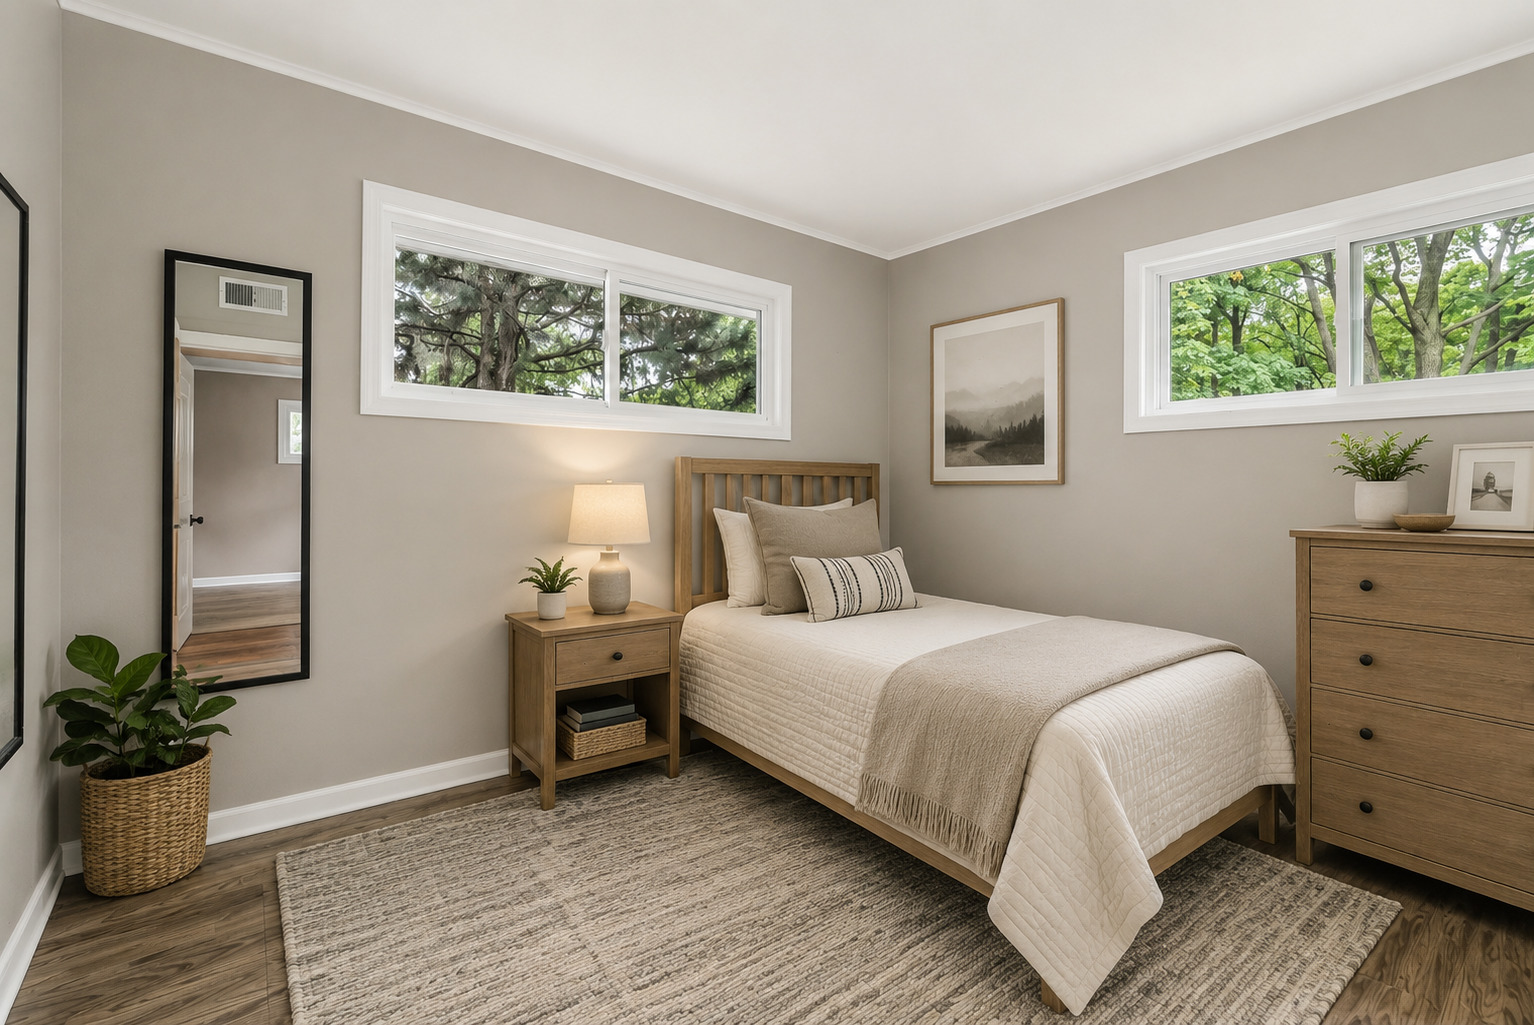
Staged bedroom with a wooden bed, textured rug, and two windows overlooking leafy trees.
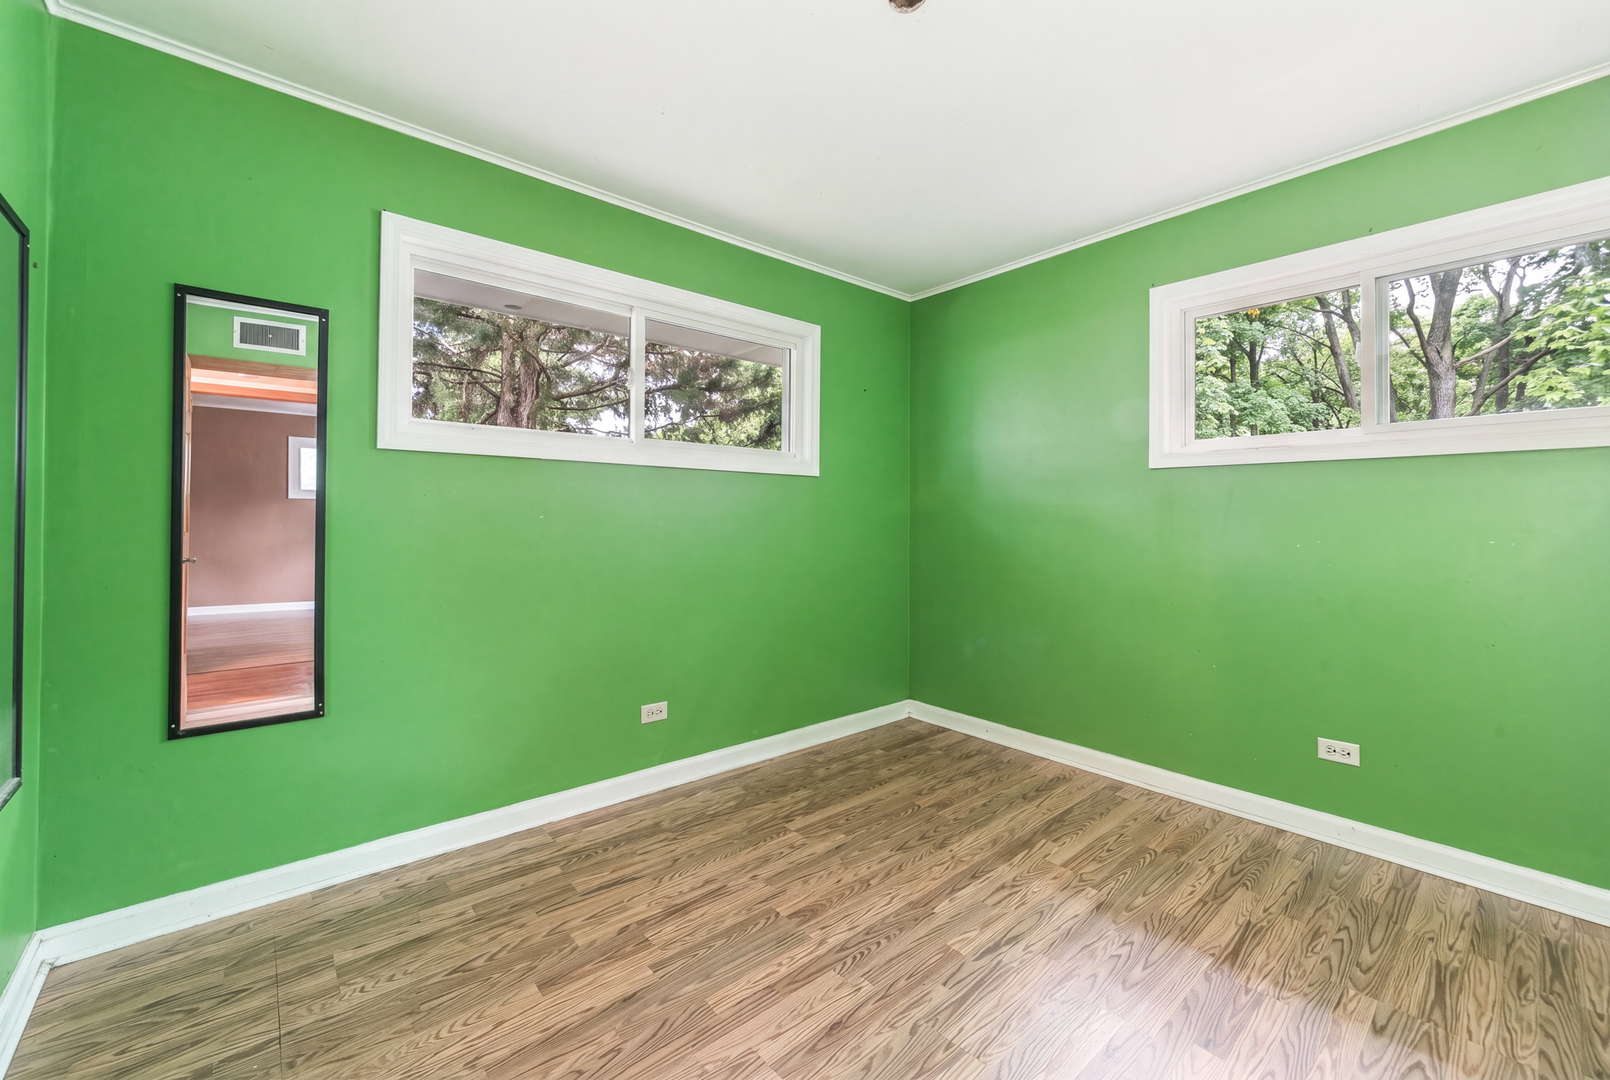
Empty room with vivid green walls, high windows overlooking trees, and wood-look flooring.
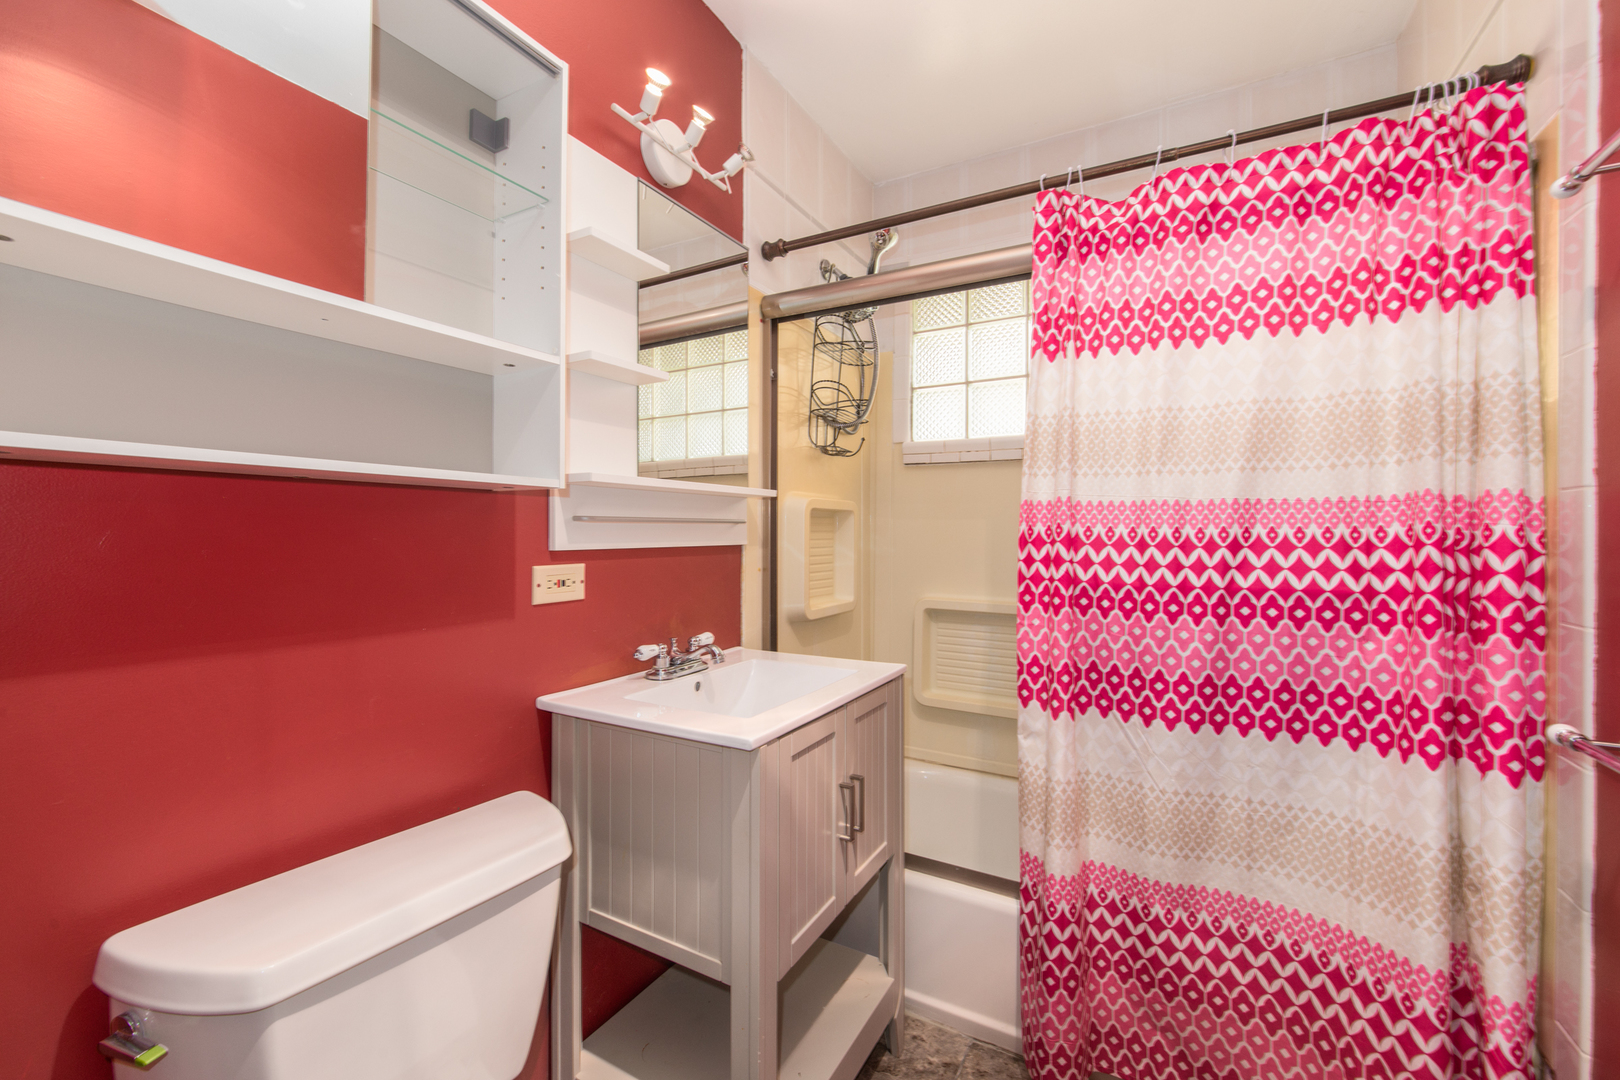
Bathroom with red walls, white vanity, open shelving, and a pink patterned shower curtain.
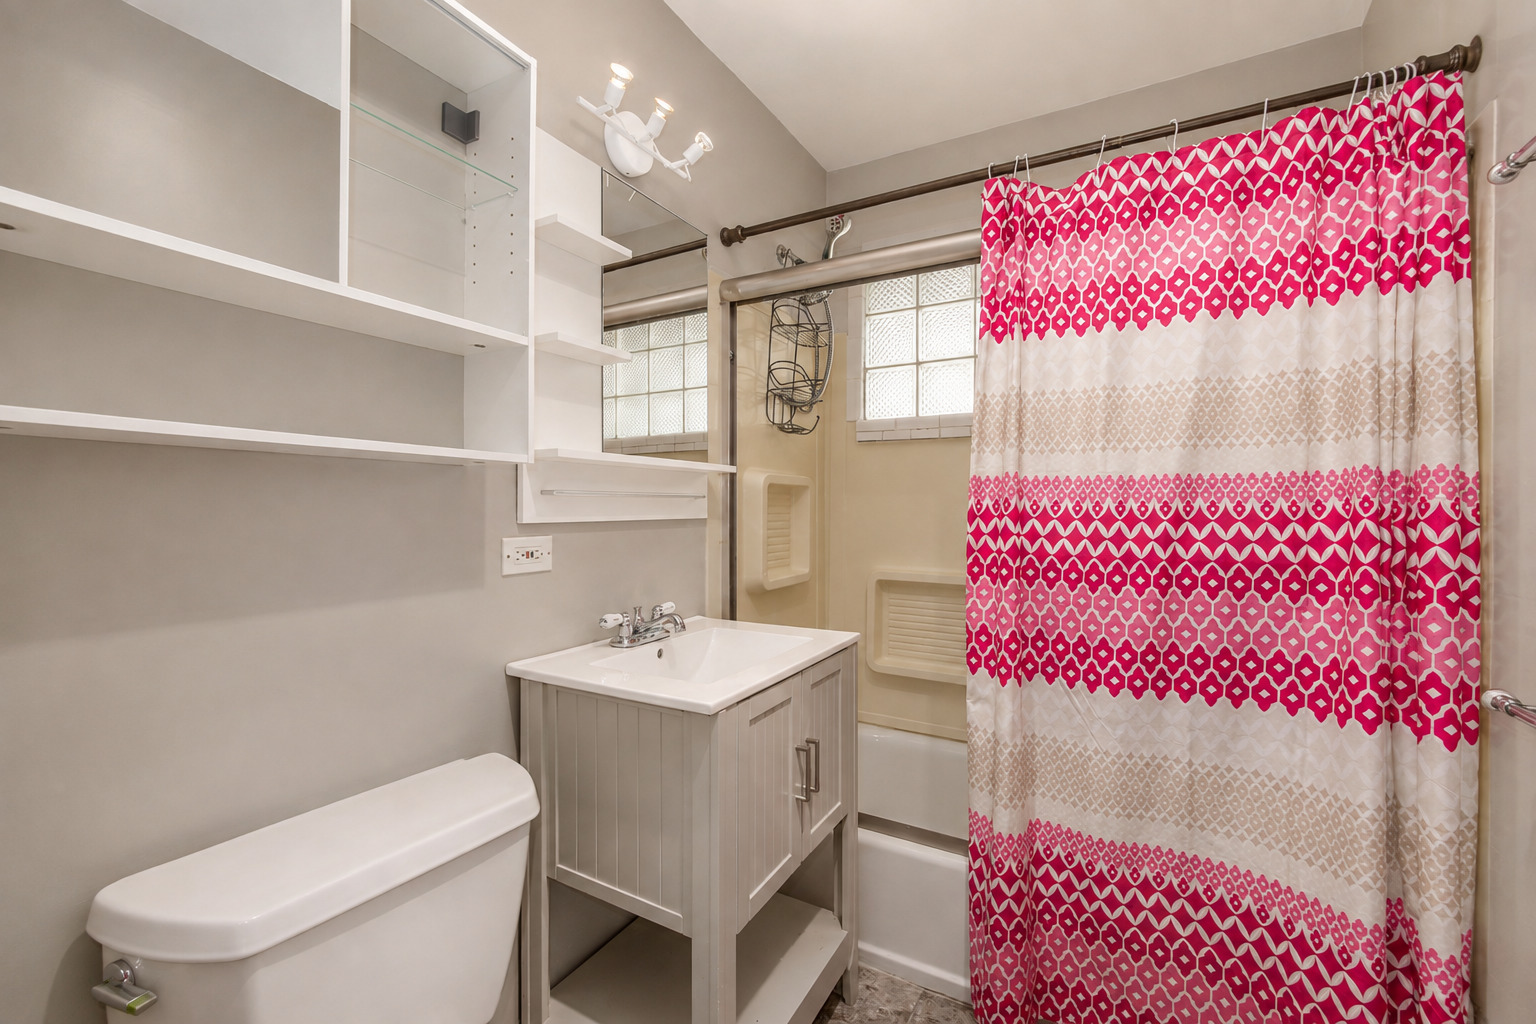
Bathroom with open shelving, gray vanity, and a pink-and-white patterned shower curtain.
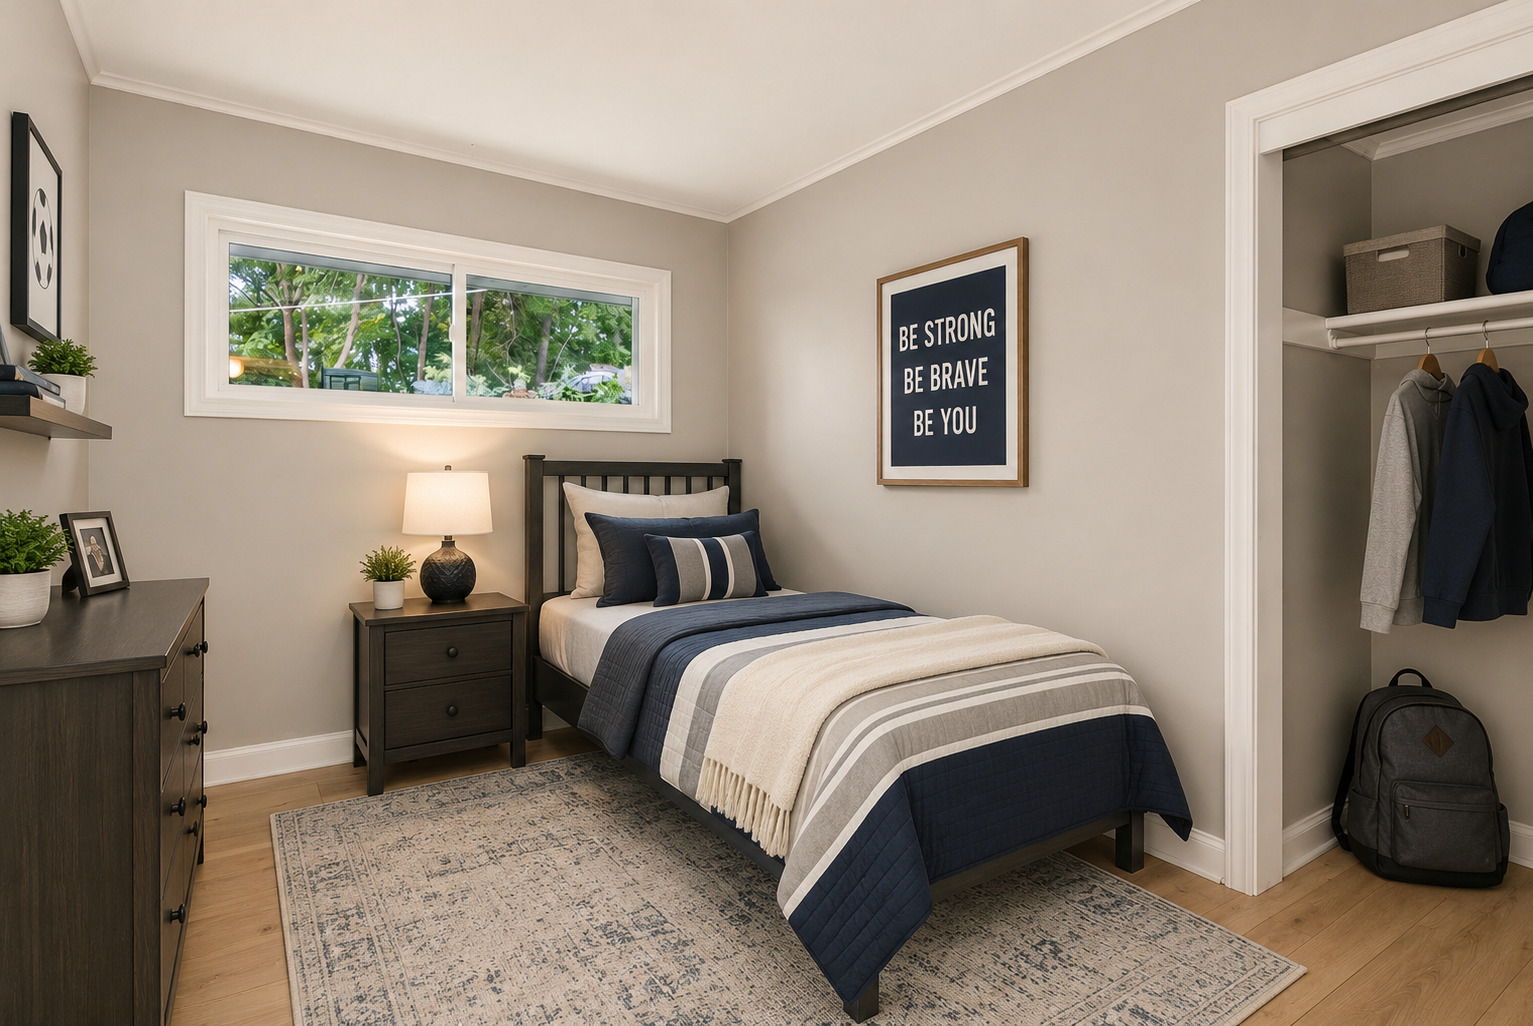
Staged bedroom with navy-and-white bedding, leafy views through a window, and an open closet.
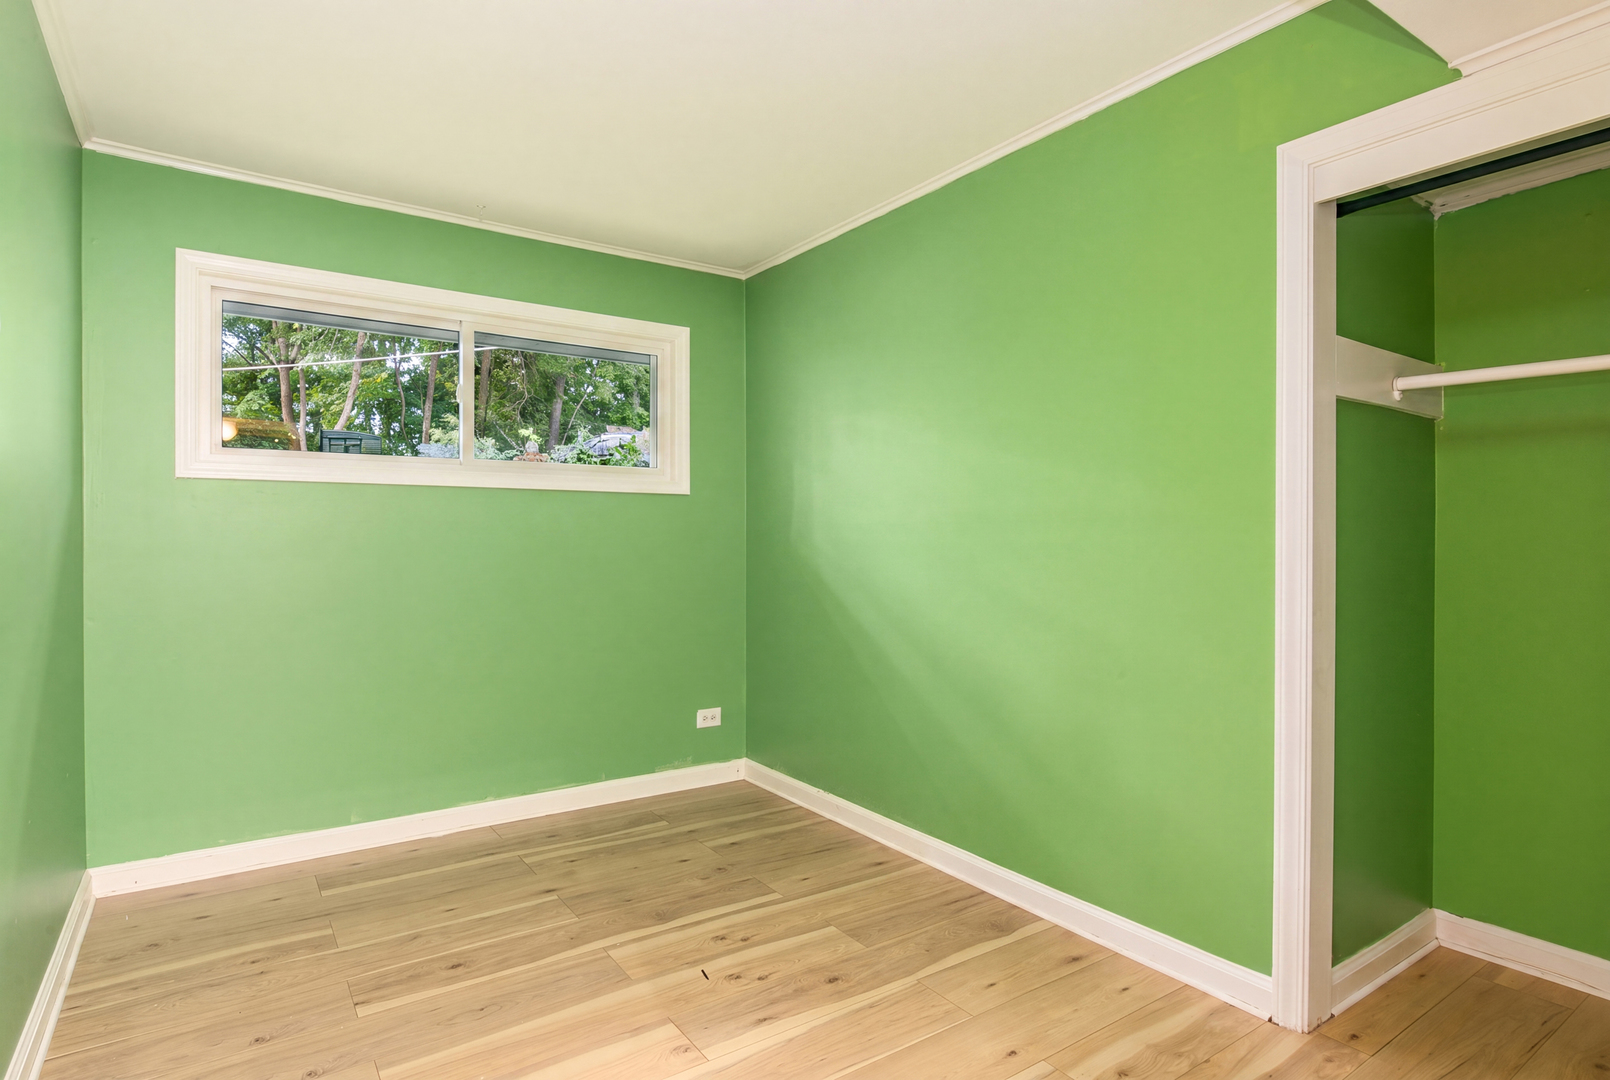
Vacant green room with wood-look flooring, a high window, and an open closet.
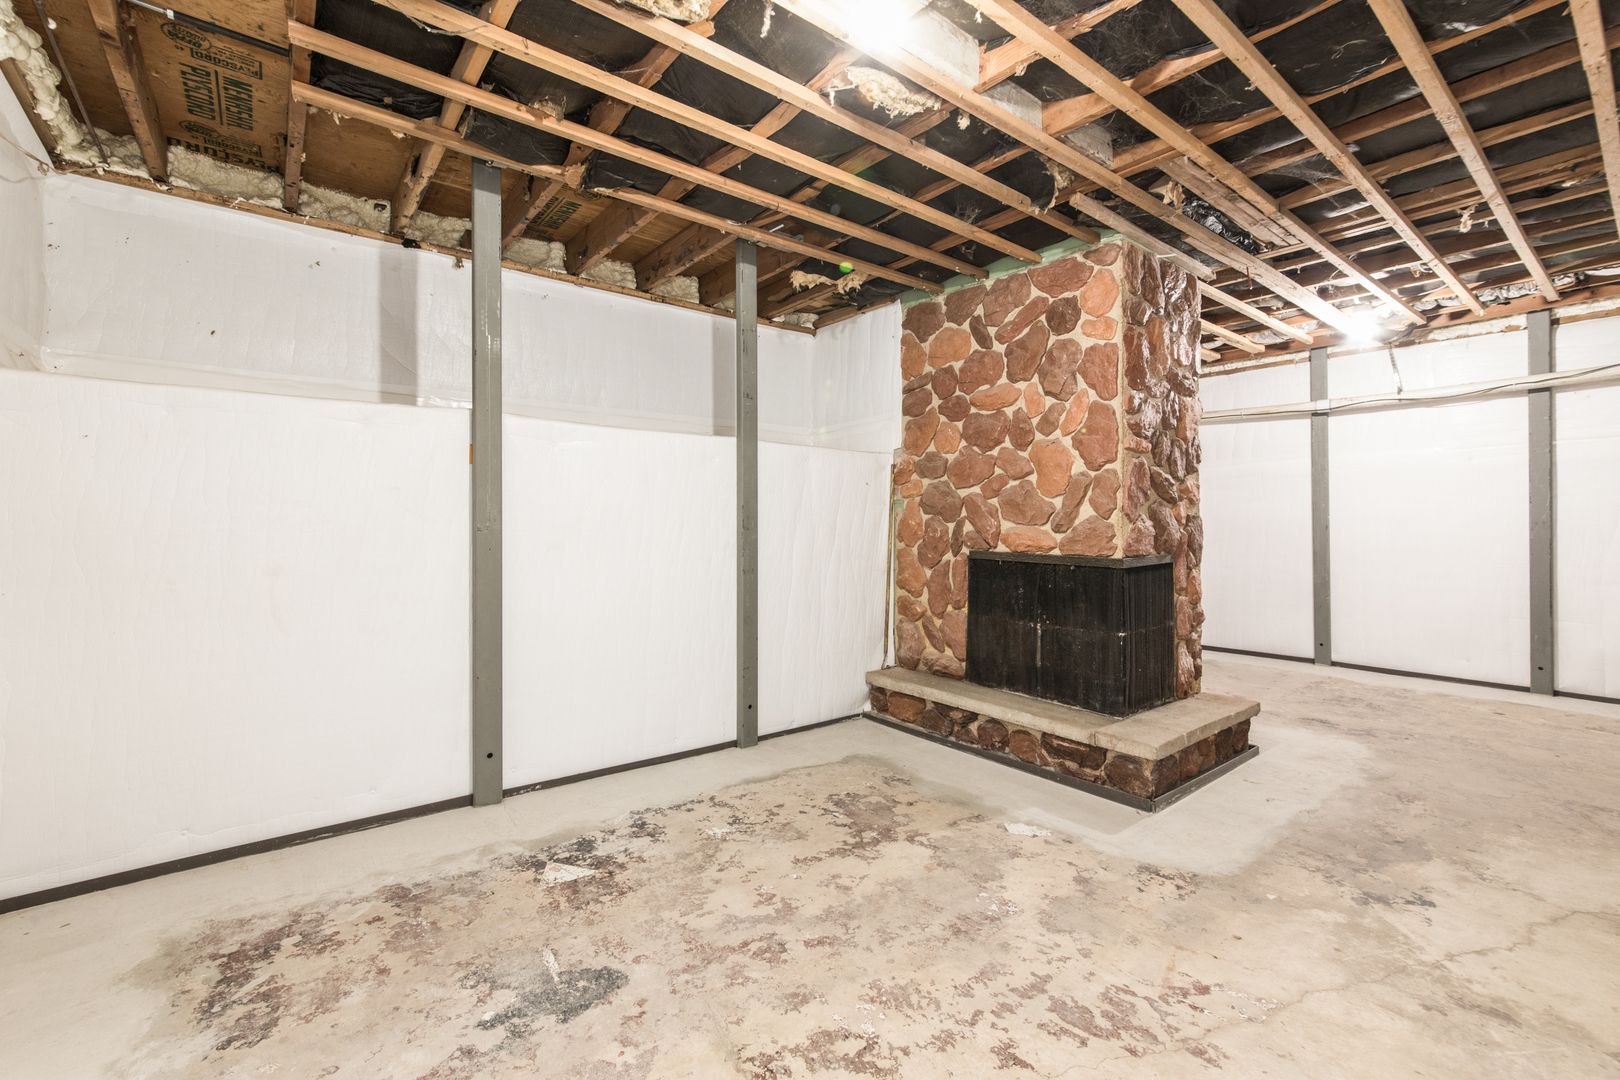
Unfinished basement with a stone fireplace and exposed ceiling joists.
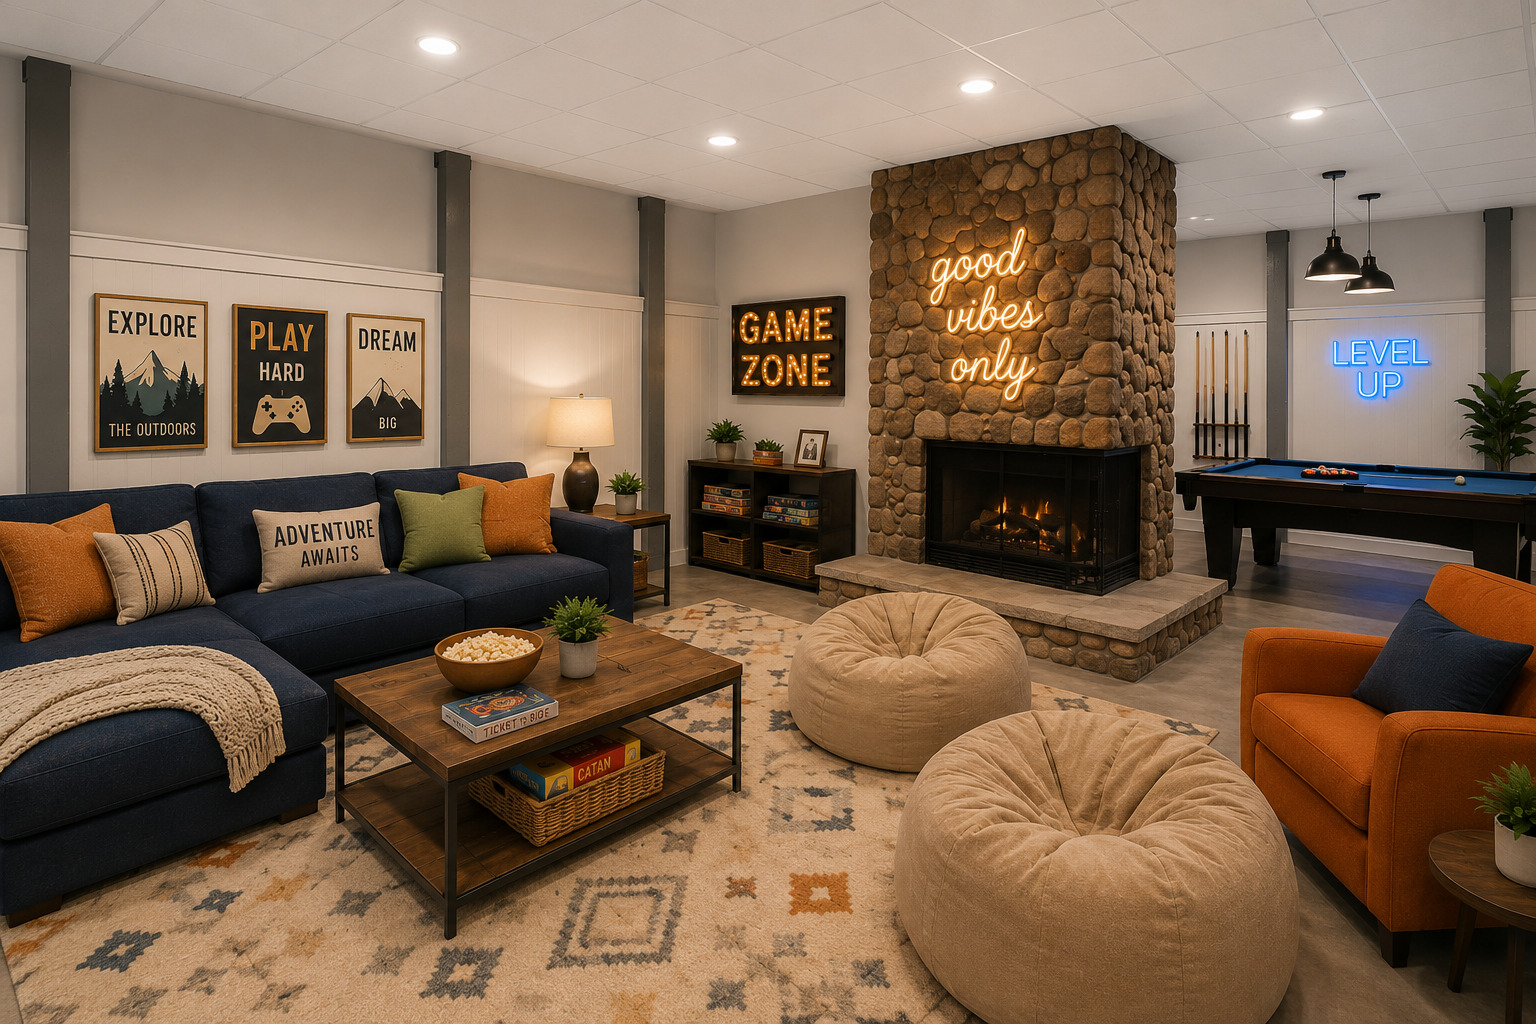
Basement game room with a stone fireplace, pool table, neon signs, and a dark blue sectional.
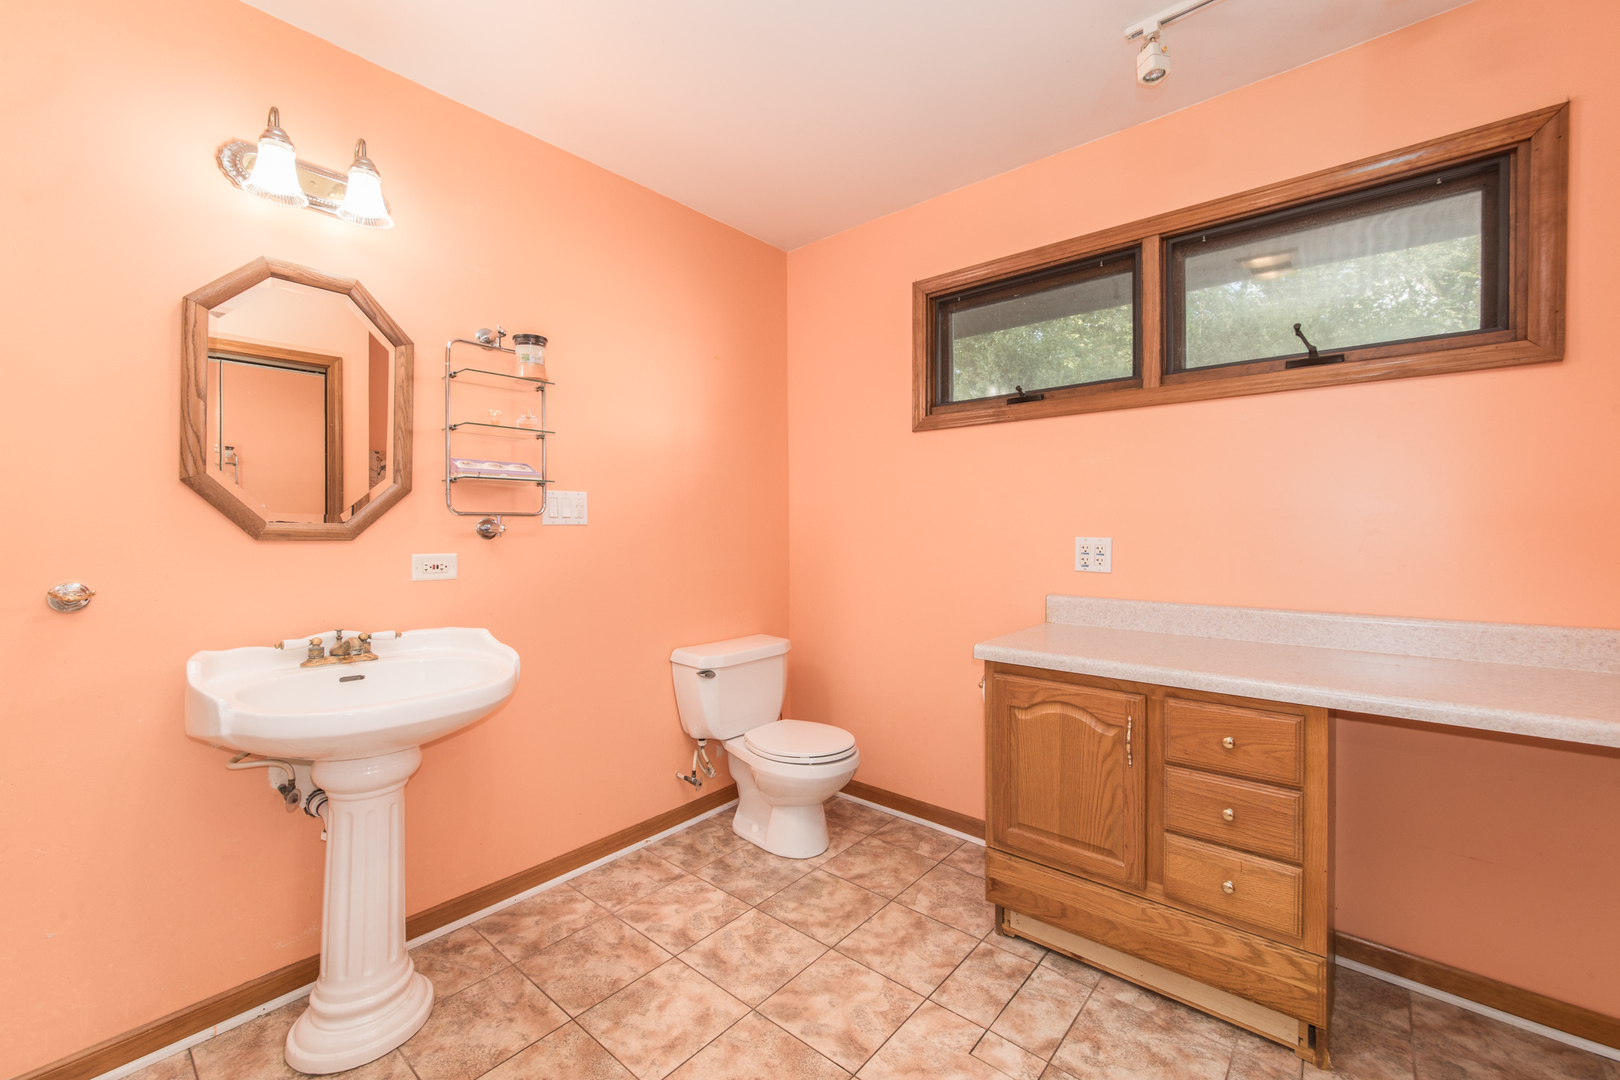
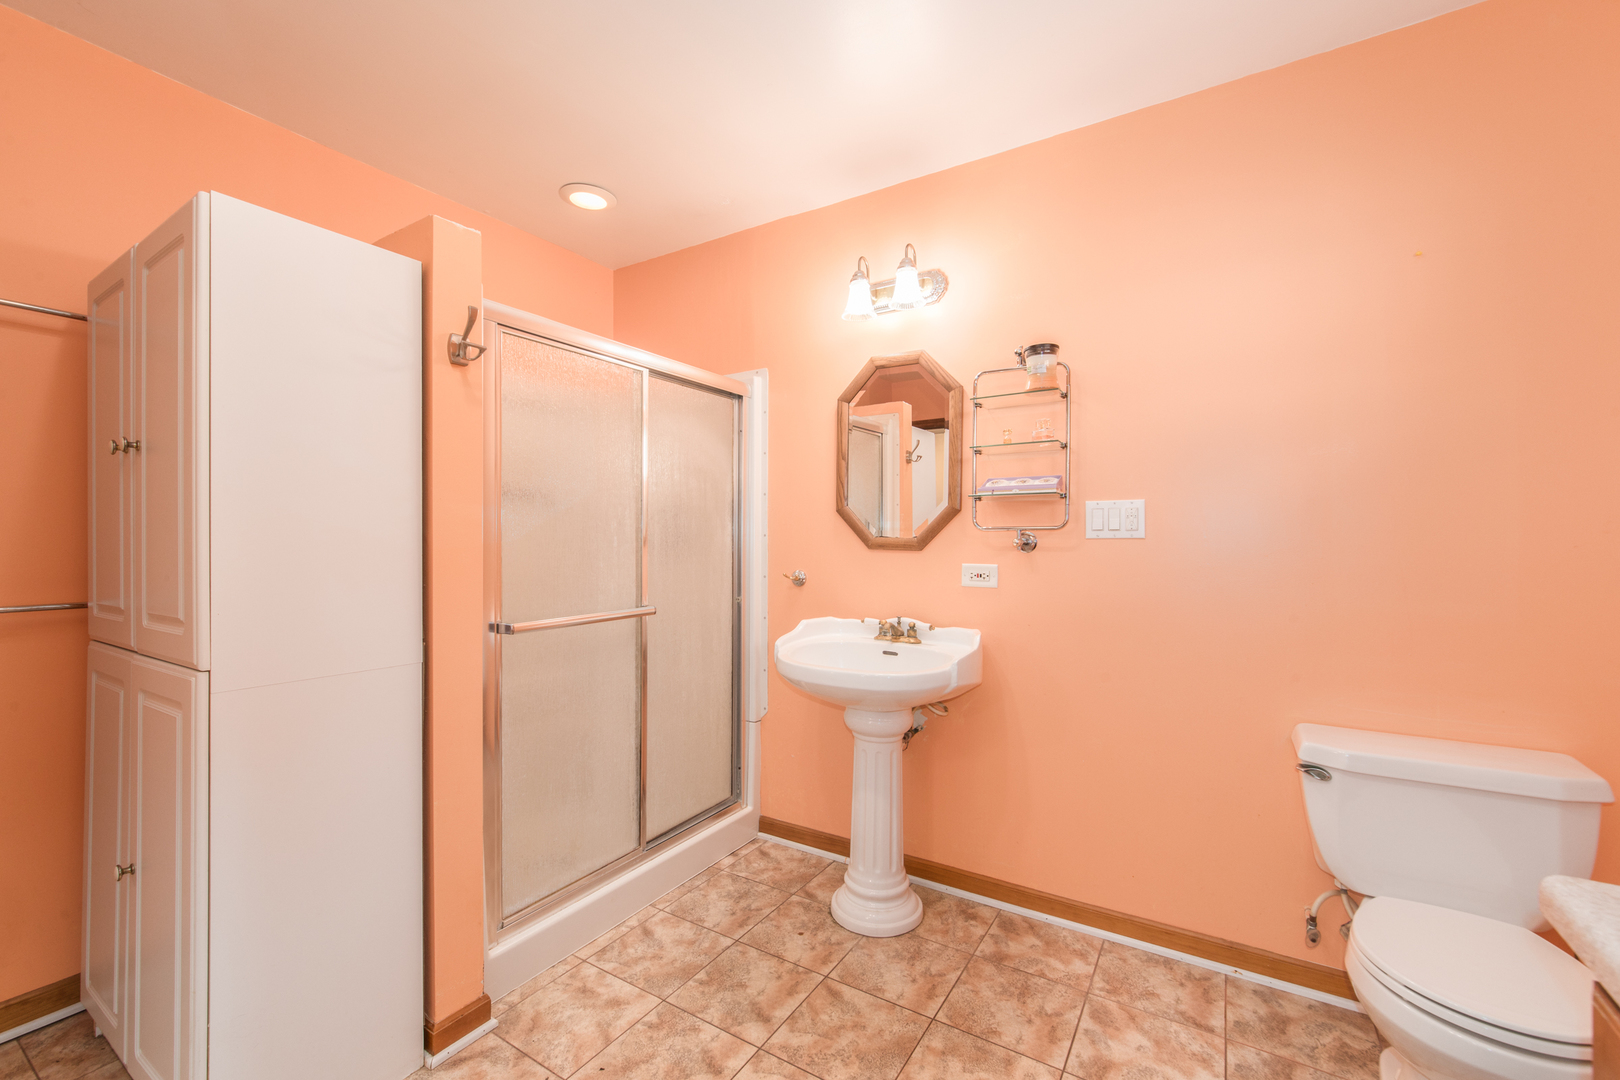
Bathroom with peach walls, a pedestal sink, wood vanity, tiled floor, and high windows.
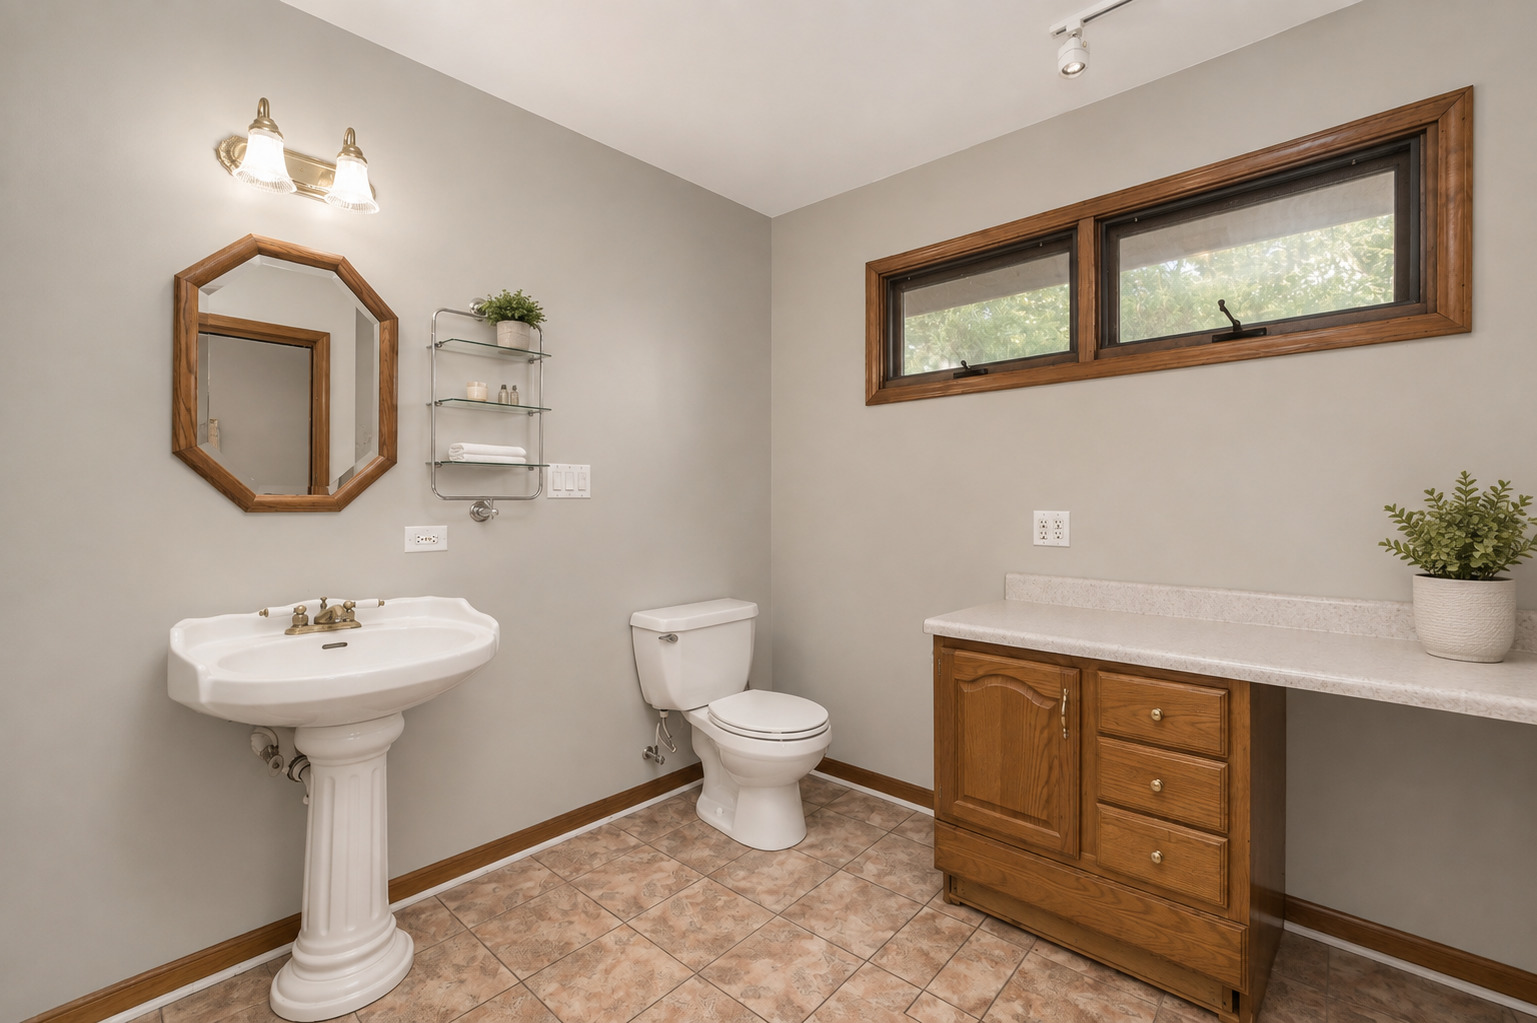
Bathroom with a pedestal sink, wood vanity, high window, and patterned tile floor.
Bathroom with peach walls, frosted-glass shower, tall cabinets, pedestal sink, and tiled floor.
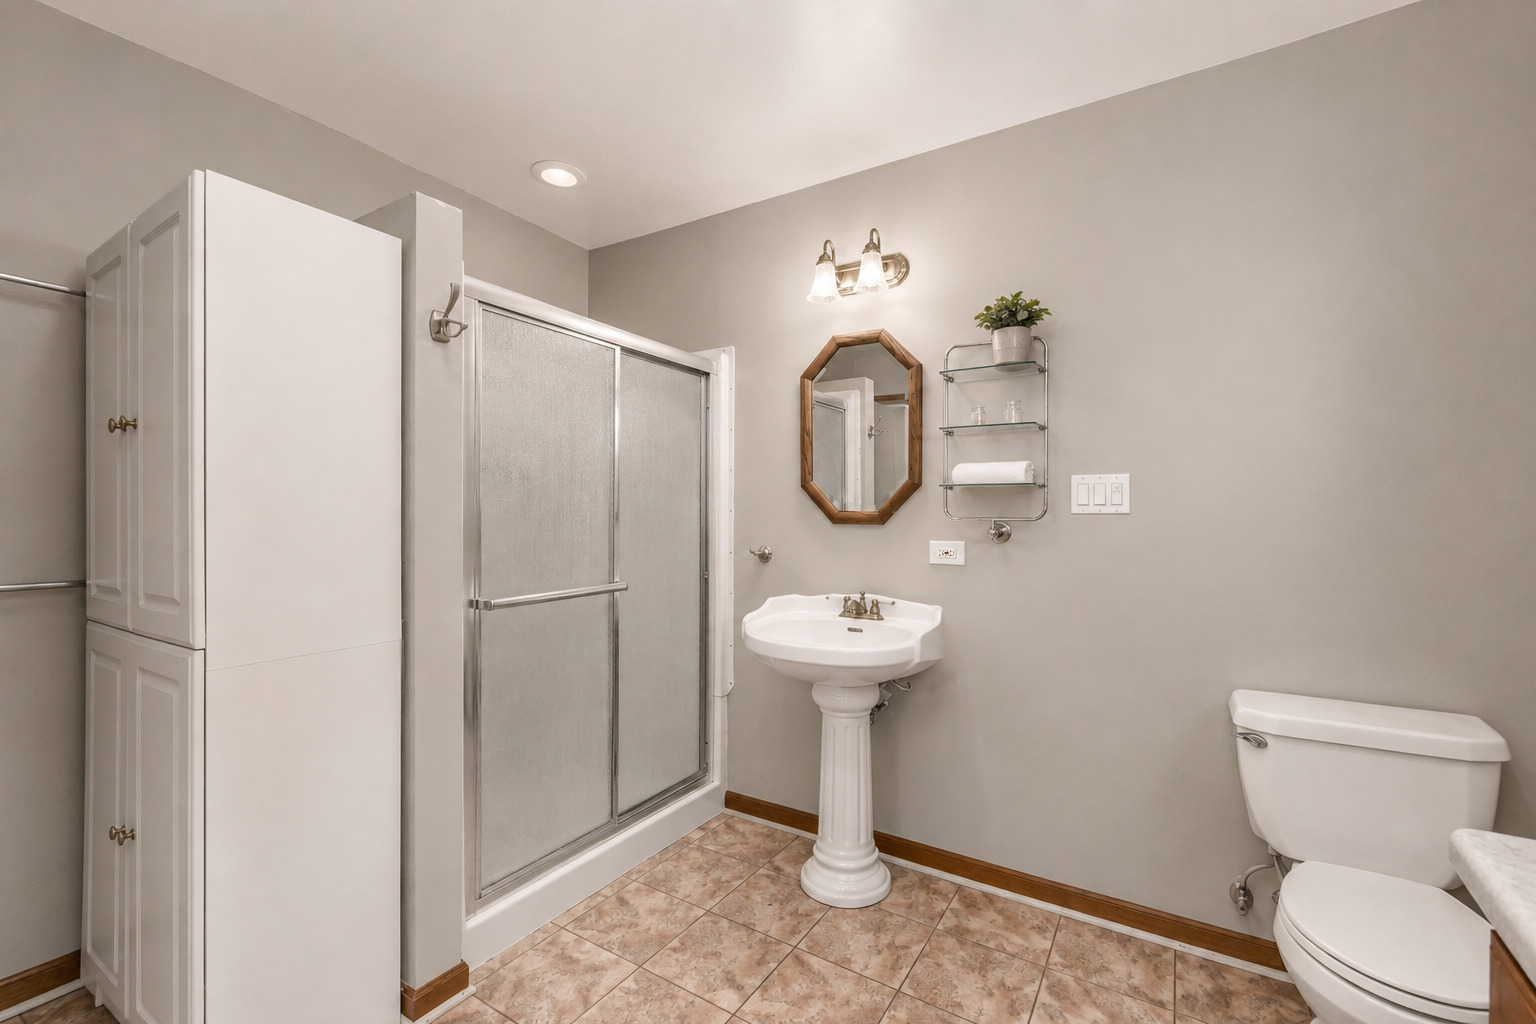
Bathroom with frosted-glass shower doors, a pedestal sink, and tall white storage cabinet.
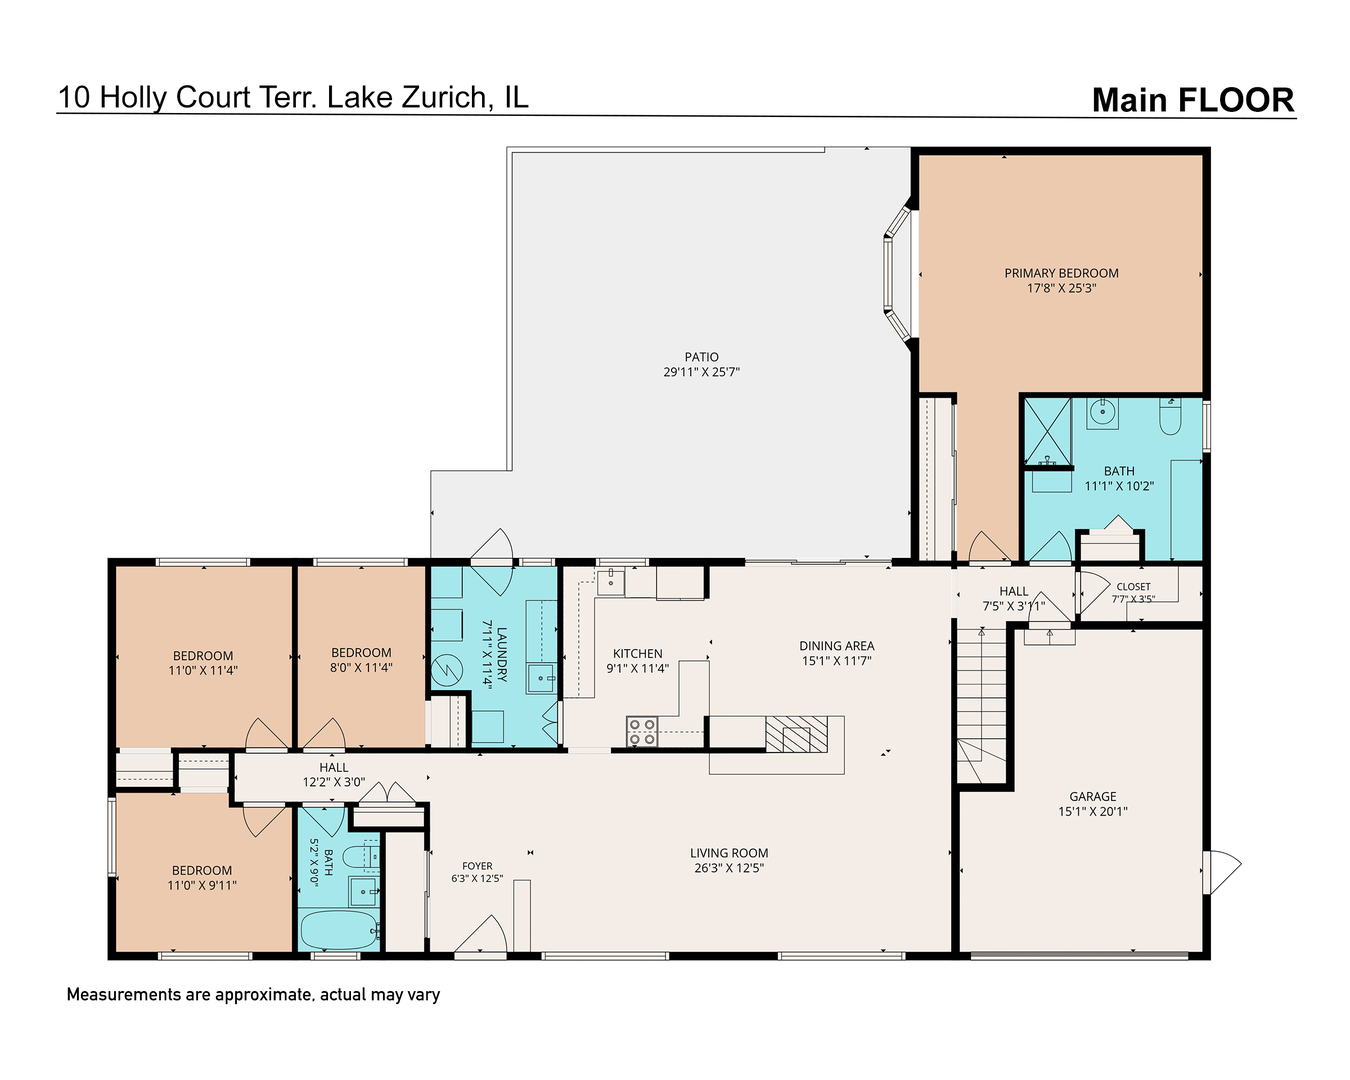
Main-floor floor plan for 10 Holly Court Terrace, with four bedrooms, patio, and attached garage.
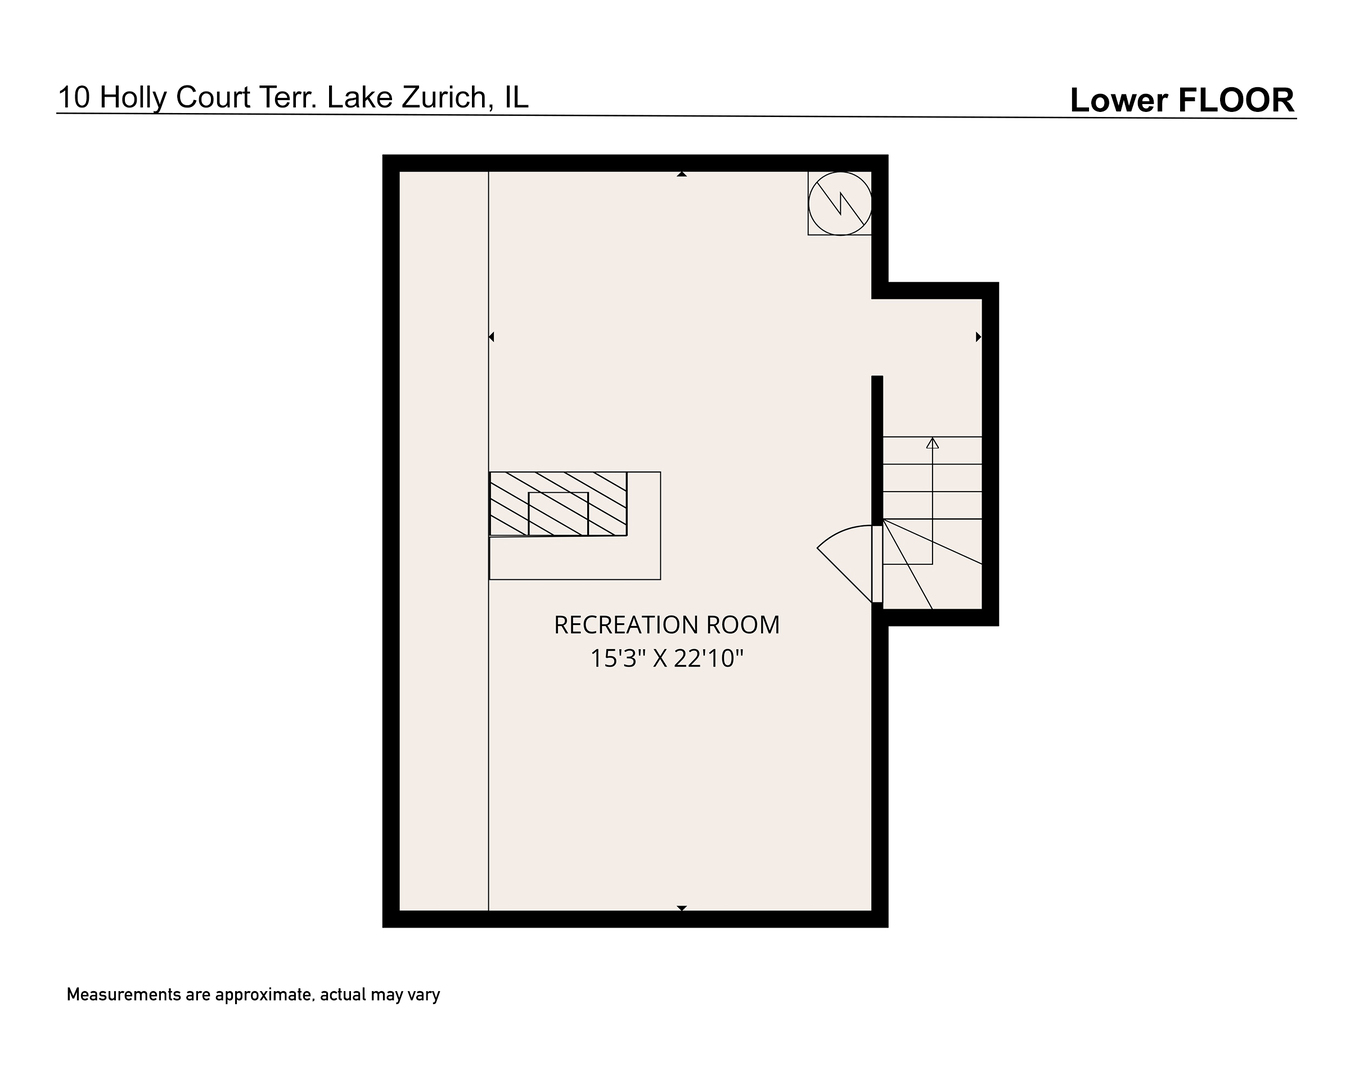
Lower-floor plan showing a 15-by-22-foot recreation room, stairs, and an adjacent area.
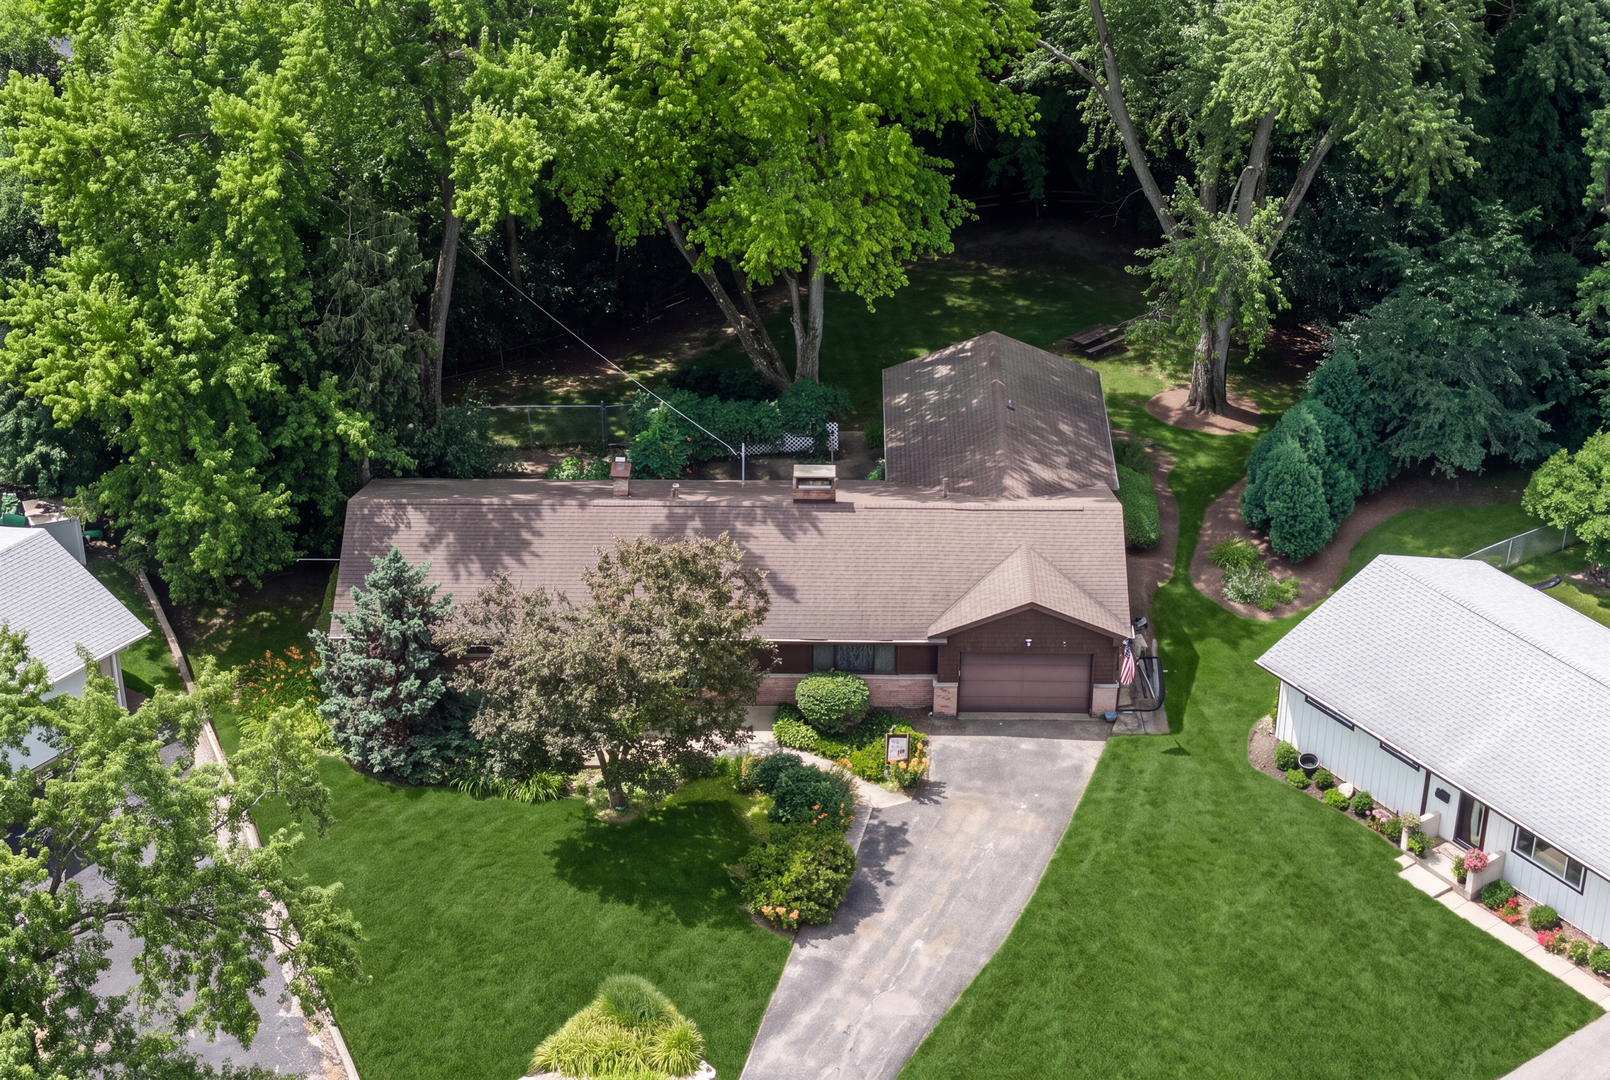
Aerial view of a brick home with an attached garage, landscaped yard, and mature trees.
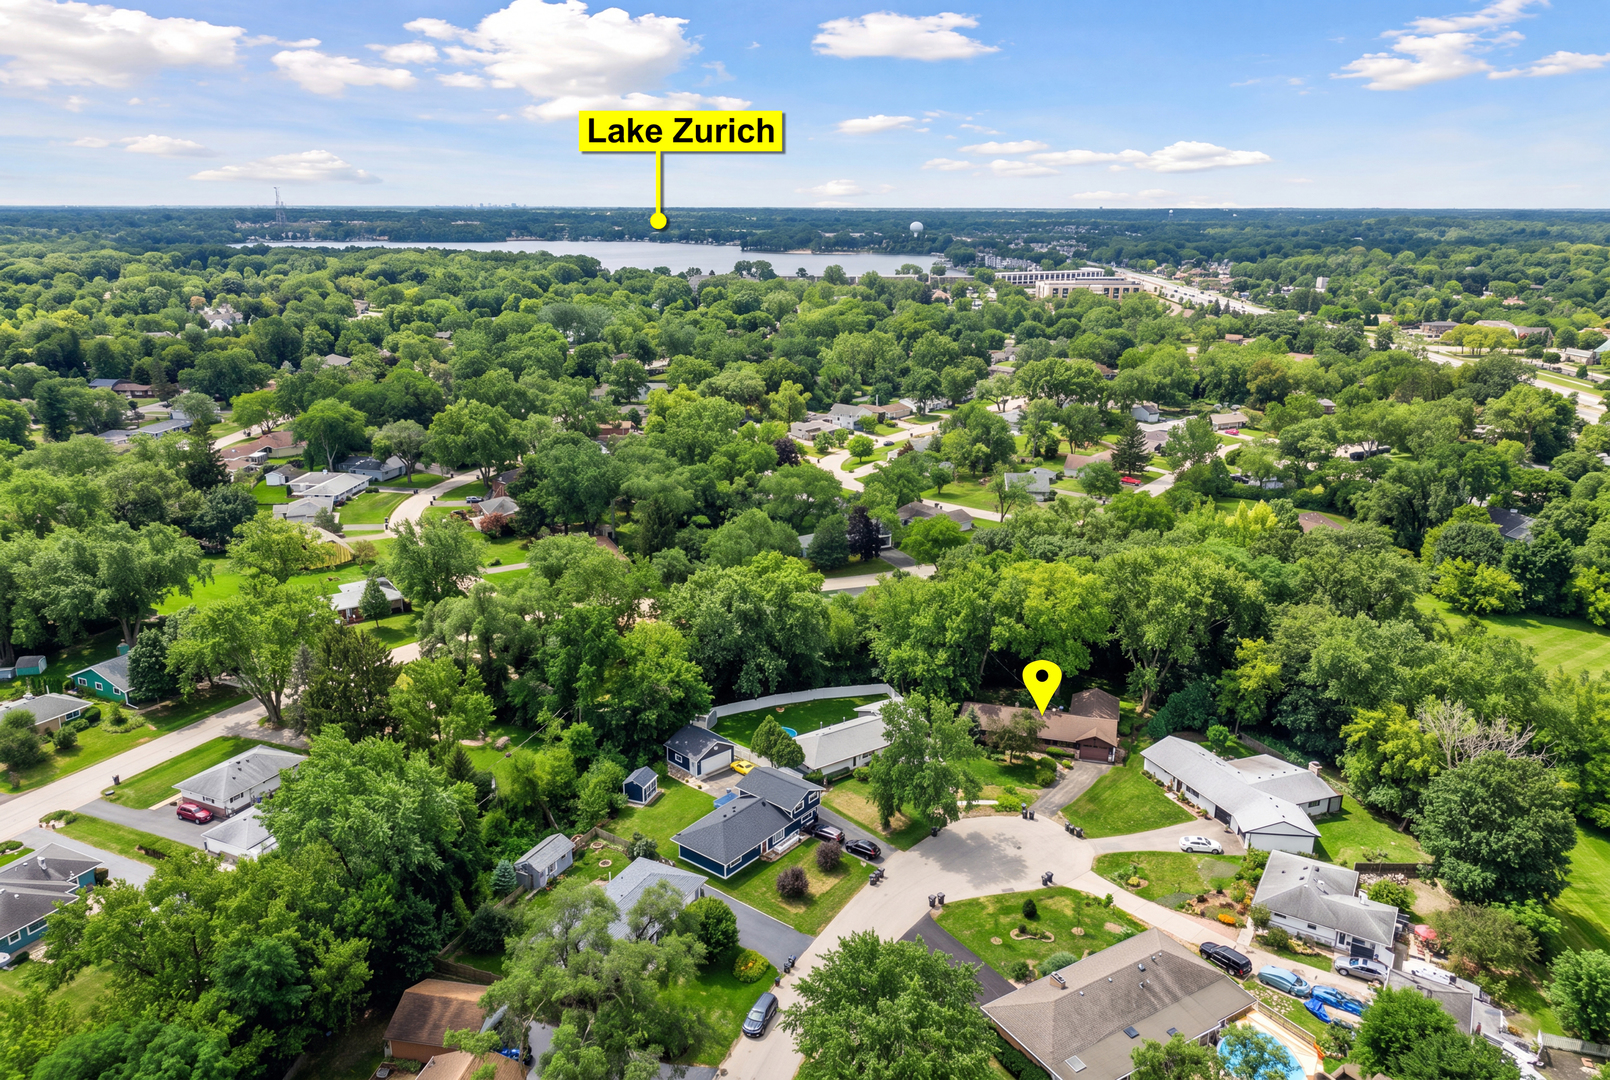
Aerial neighborhood view with the marked home among trees and Lake Zurich in the distance.
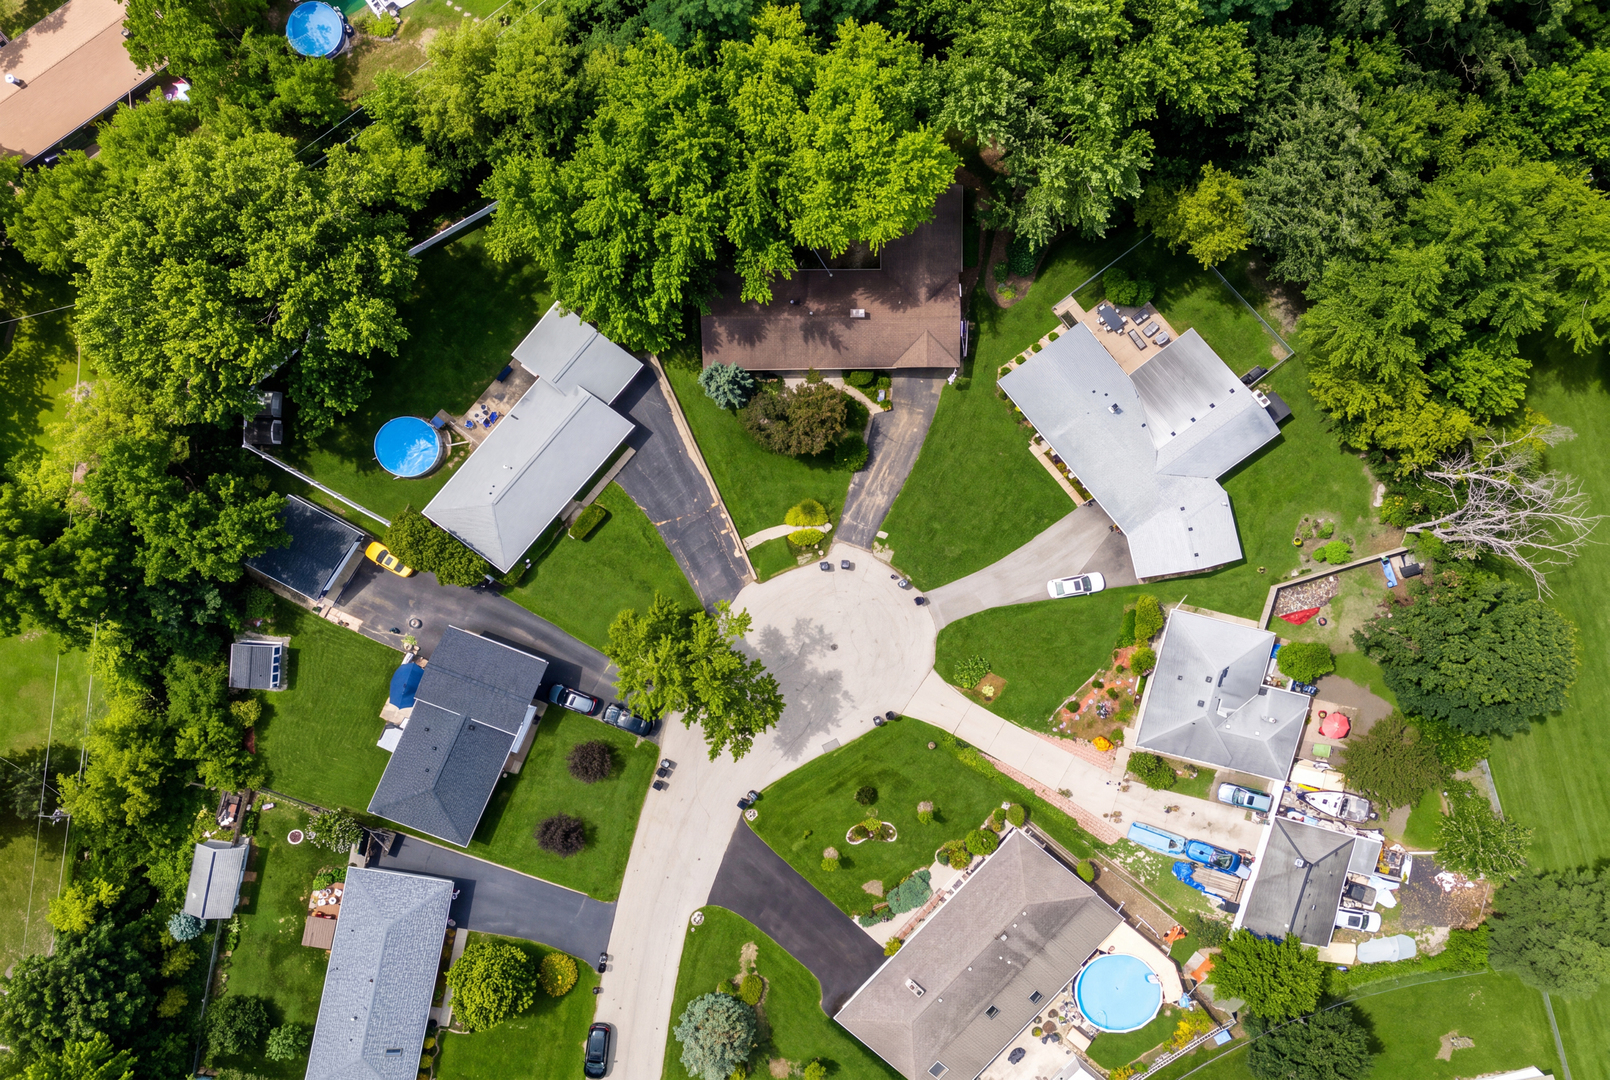
Aerial view of a leafy cul-de-sac with detached homes, landscaped yards, and swimming pools.
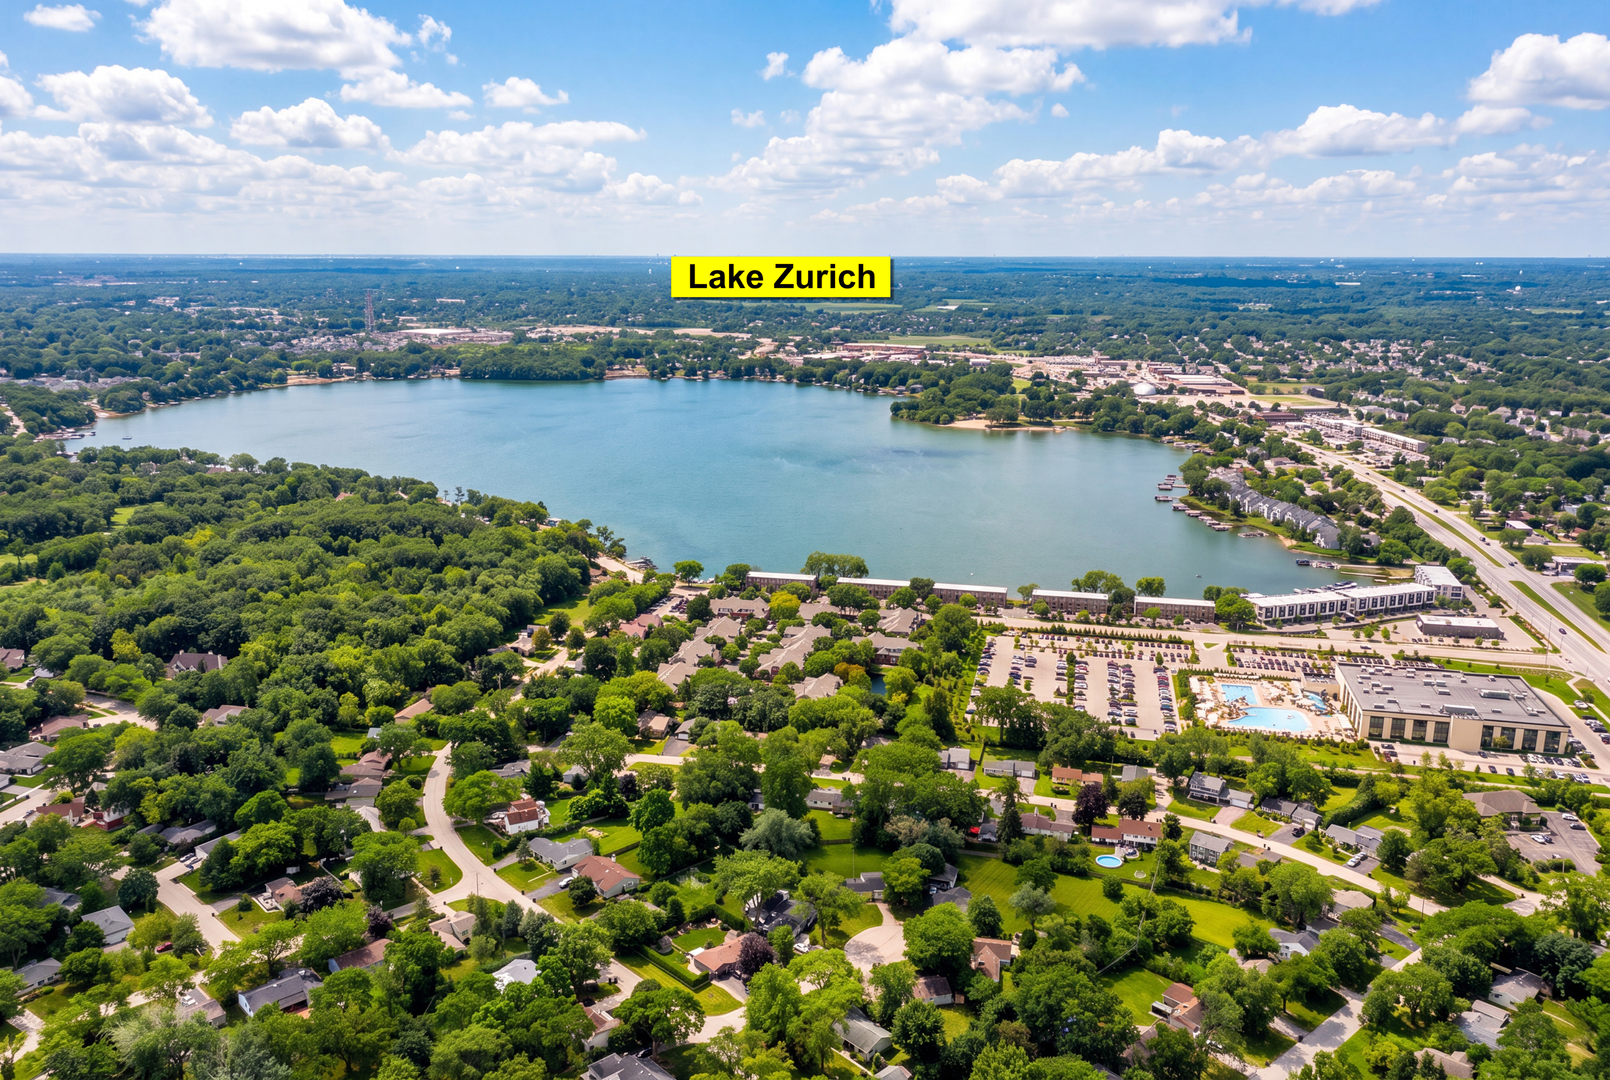
Aerial view of Lake Zurich surrounded by wooded neighborhoods and buildings.
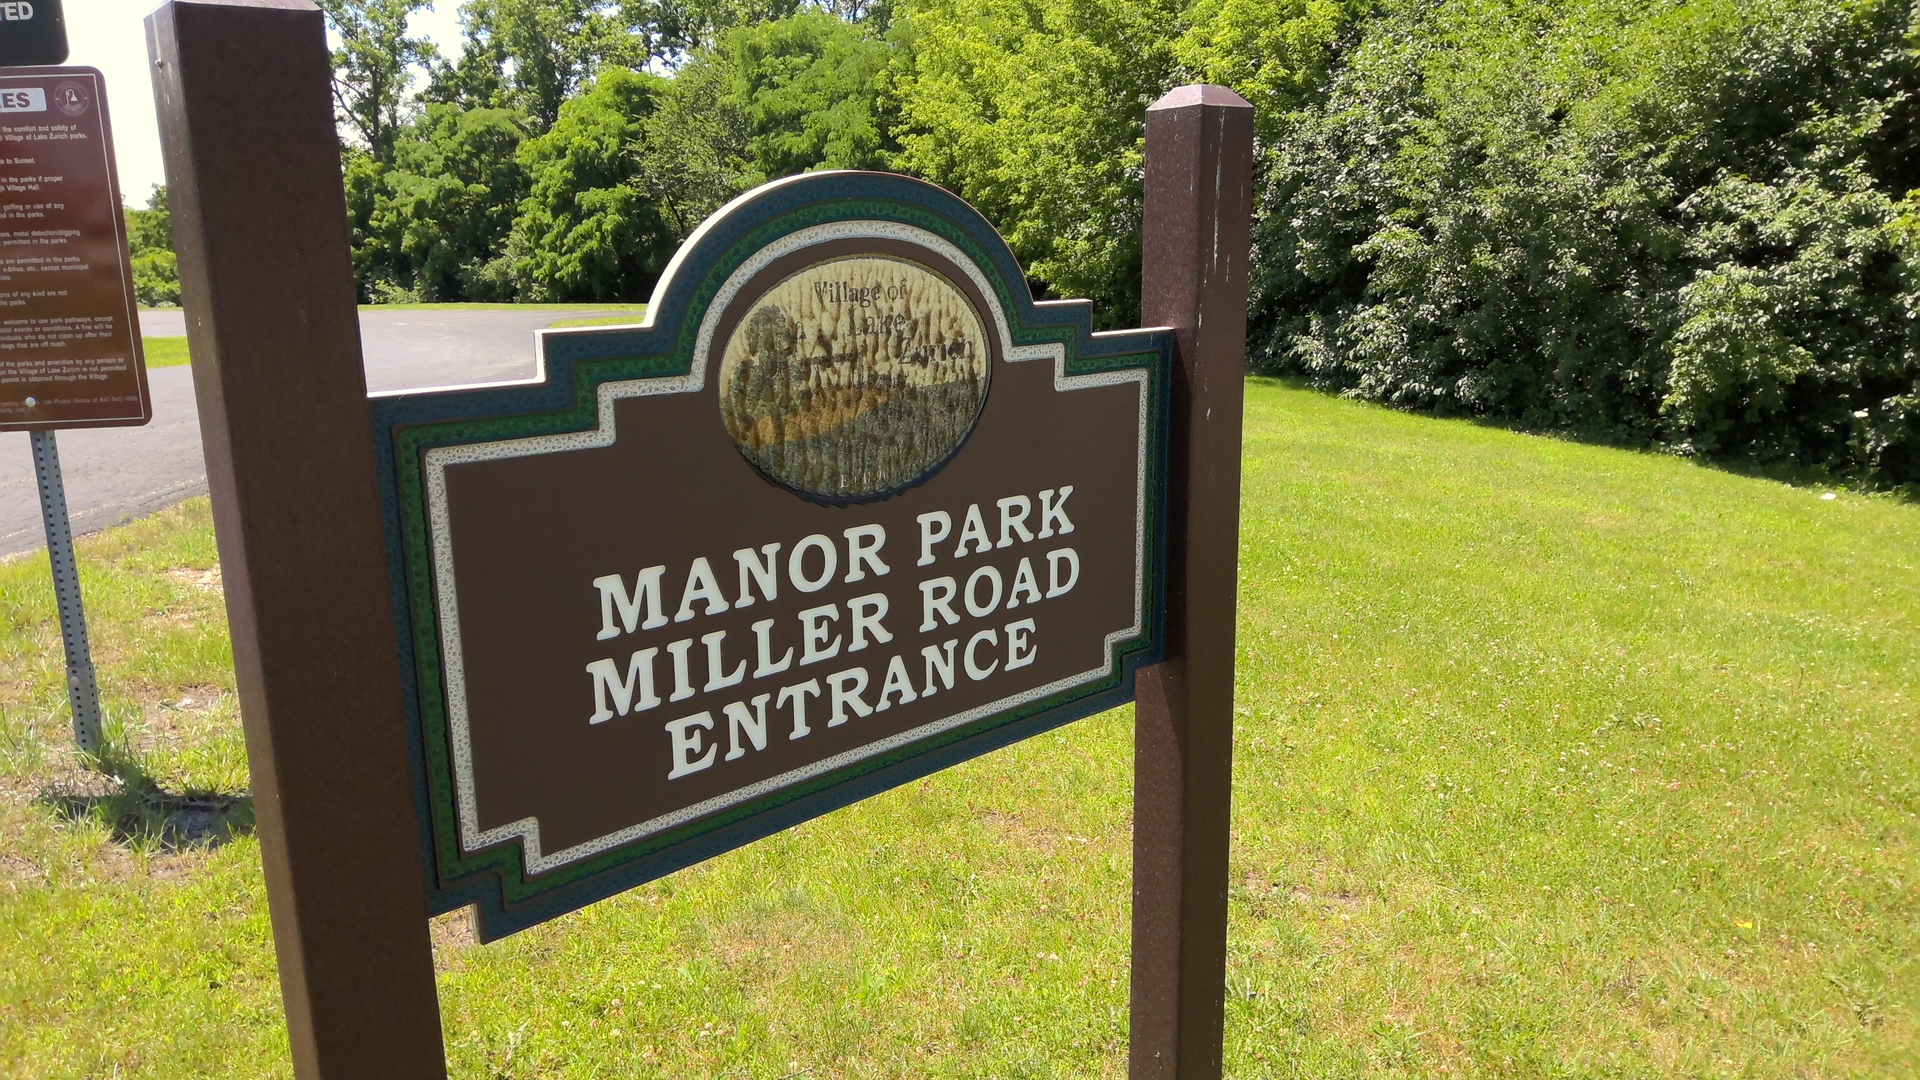
Manor Park Miller Road entrance sign beside a grassy area and tree-lined road.
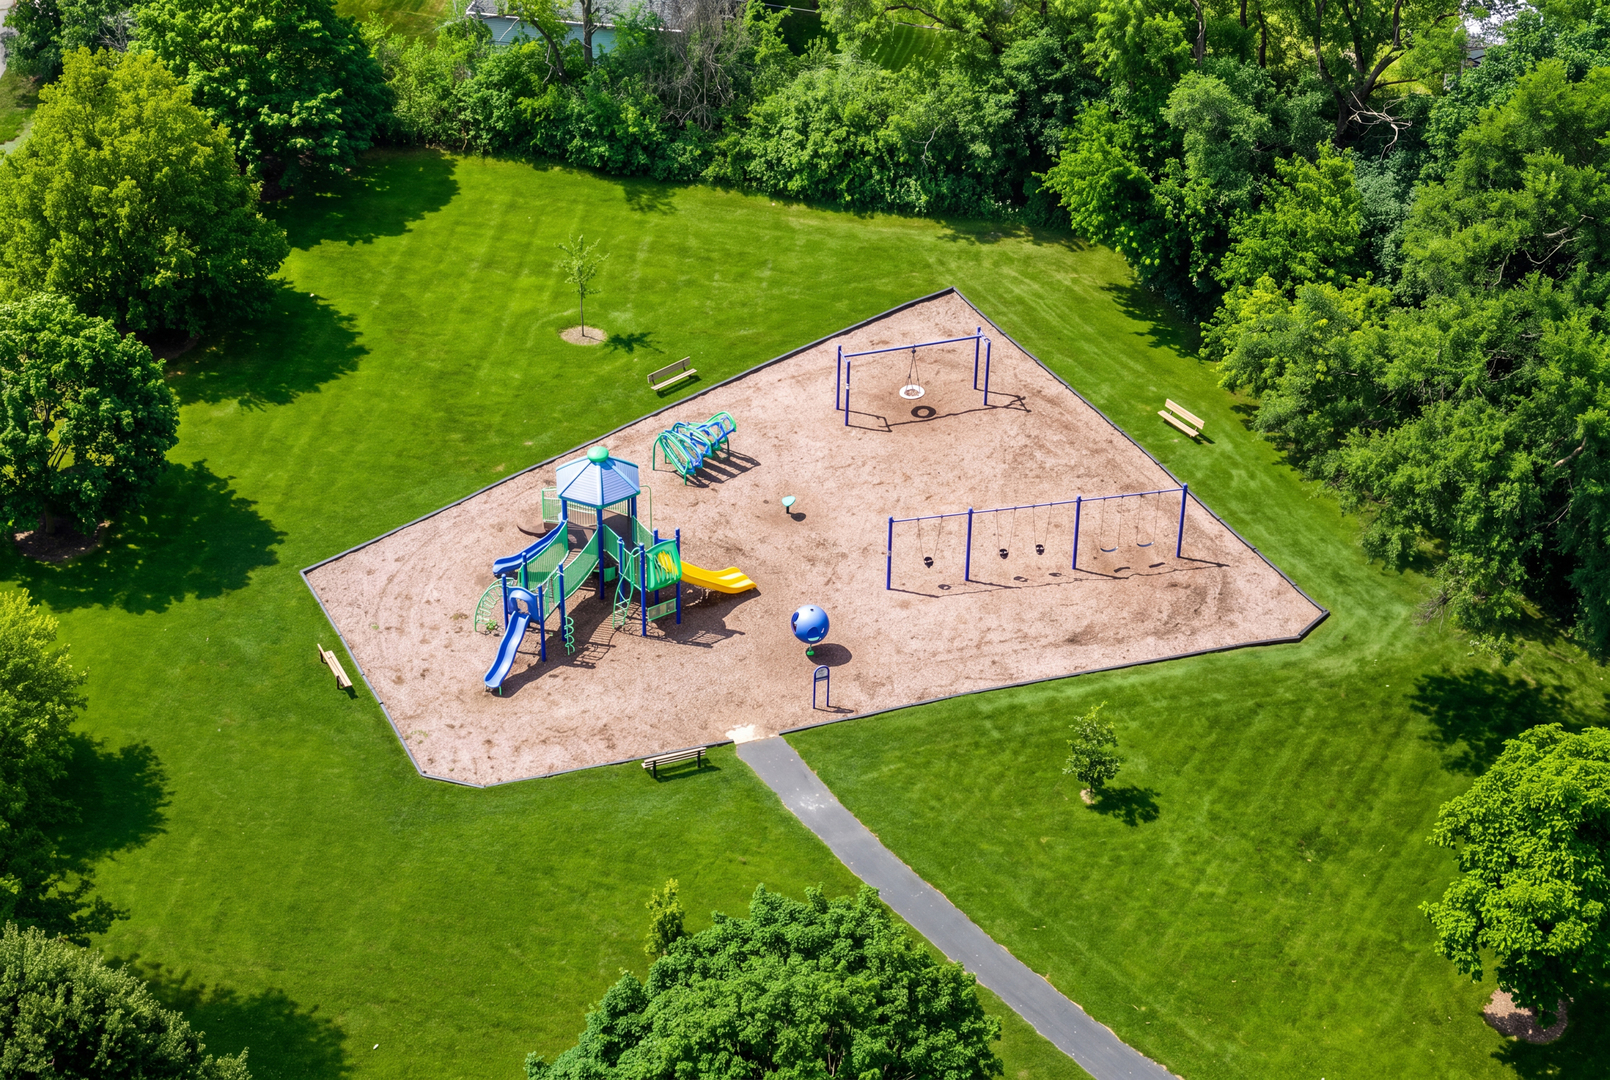
Aerial view of a playground with colorful slides and swings in a tree-lined lawn.
VIEW PHOTOS
Listed by Sharon Lynch with @properties Christie�s International Real Estate 847-471-1984
$429,000

10 Hollycourt Terrace

4 Beds 2 Baths 1,830 Sq.Ft.

Description

Welcome home to this beautifully situated ranch nestled on a quiet cul-de-sac, where peaceful surroundings and outdoor living come together. Set on a spacious lot adjacent to a neighborhood park, this property offers endless opportunities for recreation, entertaining, and making lasting memories. The current owners have enjoyed countless hours exploring, relaxing, and spending time outdoors in this private natural setting. Inside, you'll find four spacious bedrooms and two full bathrooms, providing comfortable living for family and guests alike. The inviting living room features two large picture windows that fill the space with natural light and a beautiful brick fireplace, creating warmth and character for everyday living and special gatherings. The adjoining dining room overlooks the picturesque backyard and provides direct access to the spacious patio, making it easy to enjoy morning coffee, summer barbecues, or evenings surrounded by nature. Additional features include a partial basement offering abundant storage, hobby space, or the opportunity for future expansion. A 1+ car attached garage, large fenced dog run, and backyard storage shed provide added convenience for pets, gardening, and outdoor equipment. Nature lovers will appreciate the mature trees, colorful perennial gardens, flowering trees, wooded backdrop, and picturesque North Flint Creek bordering the property line, creating a peaceful retreat right outside your door. The seller understands the property is not located within a FEMA-designated flood plain; however, buyers are encouraged to verify flood zone information independently. Conveniently located near shopping, restaurants, schools, and everyday amenities, this home offers the perfect combination of comfort, privacy, natural beauty, and convenience. If you've been looking for a home where you can enjoy the outdoors as much as the indoors, this exceptional property is ready to welcome you home.

Share Property

Location

10 Hollycourt Terrace, Lake Zurich, IL 60047

Status

Pending
Sharon Lynch

Sharon Lynch

TITLE

REALTOR®

Property Amenities

Interior
Appliances Range, Microwave, Dishwasher, Refrigerator, Washer, Dryer
Flooring Hardwood, Laminate
Total Bedrooms: 4
Full Bathrooms: 2
Area & Lot
Living area 1,830 Sq.Ft.
MLS® ID 12704100
Year Built 1954
School District 95
High School Lake Zurich High School
Middle School Lake Zurich Middle - N Campus
Elementary School Seth Paine Elementary School
Architecture Styles Ranch
Type Residential
Status Pending
Exterior
Air conditioning Central Air
Heat type Gas
Water Source Public
Garage Space 1.0
Sewer Public Sewer
Other Exterior Features Dog Run
Parking Garage Door Opener, Yes, Garage Owned, Attached, Garage
Finance
Sales Price $429,000
Real Estate Tax $9,975 yearly
image

Schedule a Showing

I would love to show you this beautiful property. Please select your preferred date and time below. I will be in touch shortly to confirm your appointment.

Schedule a Showing

I would love to show you this beautiful property. Please select your preferred date and time below. I will be in touch shortly to confirm your appointment.

Thank you for your interest in 10 Hollycourt Terrace, Lake Zurich, IL 60047. We are reviewing your request and will be in touch shortly!

Mortgage Calculator

Estimate your monthly mortgage payment, including the principal and interest, property taxes, and HOA. Adjust the values to generate a more accurate rate.

All estimates are provided for informational purposes only. Actual amounts may vary.
$0,000 Your Payment 20 15 65
$0,000 Your Payment

Work With Sharon

When you work with Sharon, you'll receive expert guidance, open communication, and a trusted advocate dedicated to protecting your interests and achieving your goals.