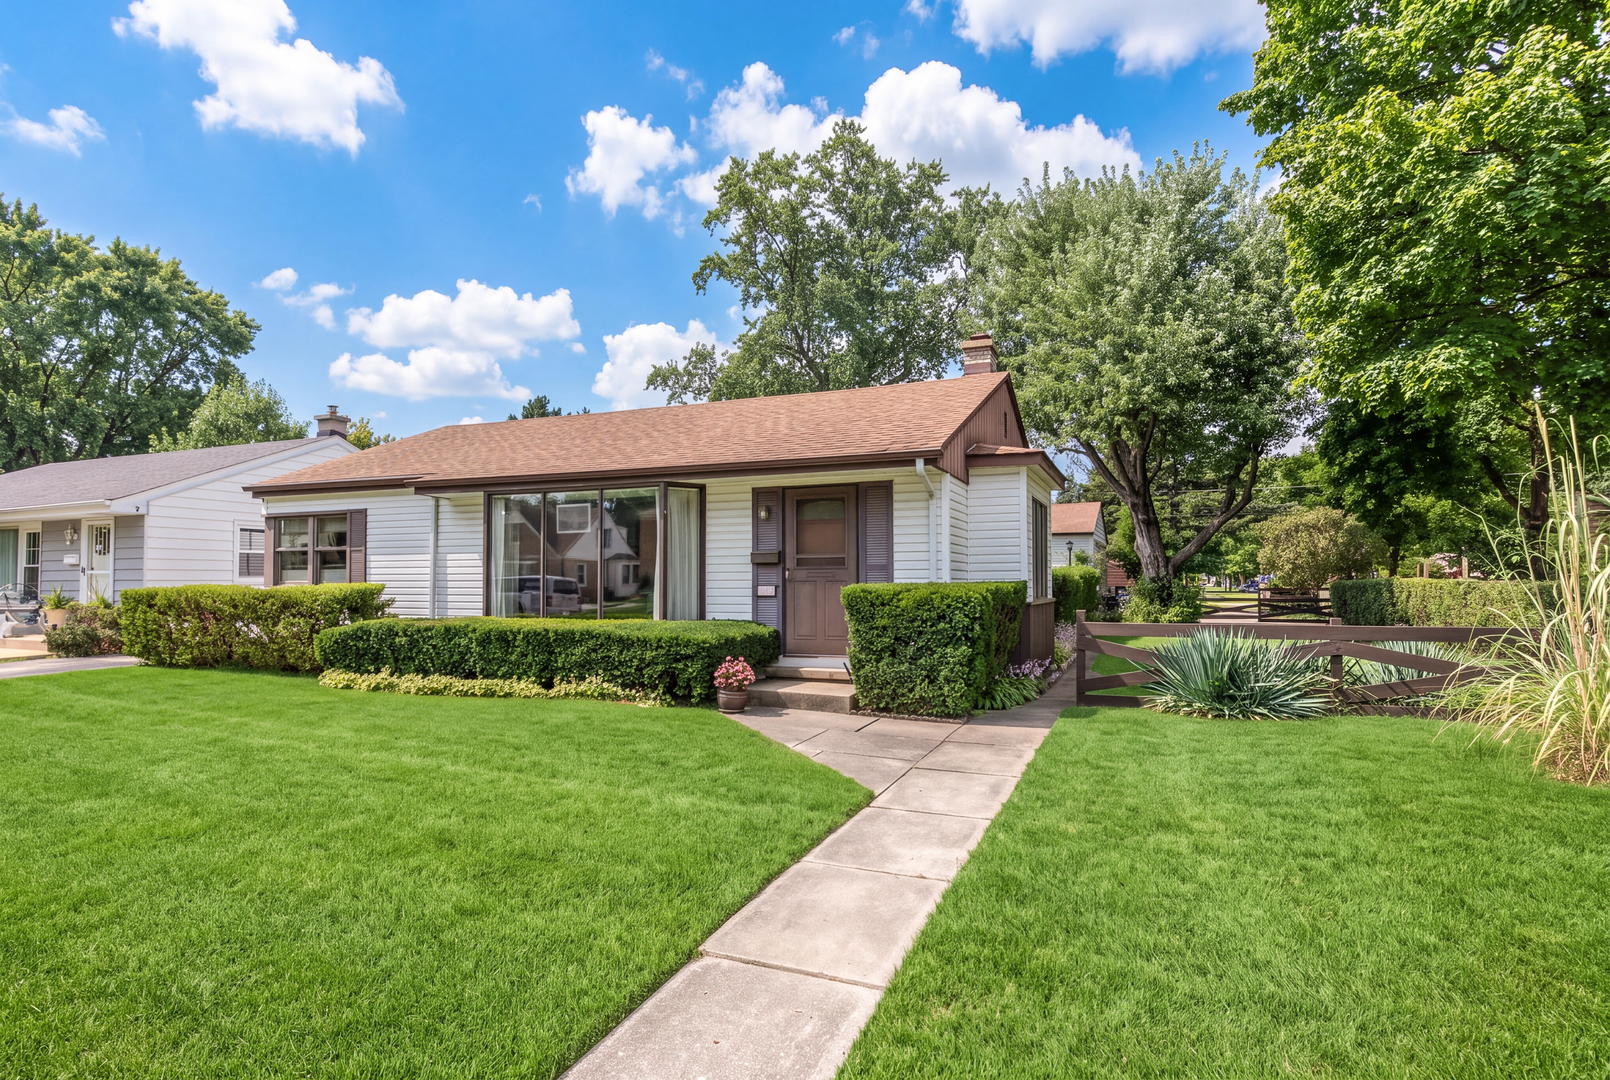
Single-story white house with a brown roof, trimmed hedges, and a walkway across a green lawn.
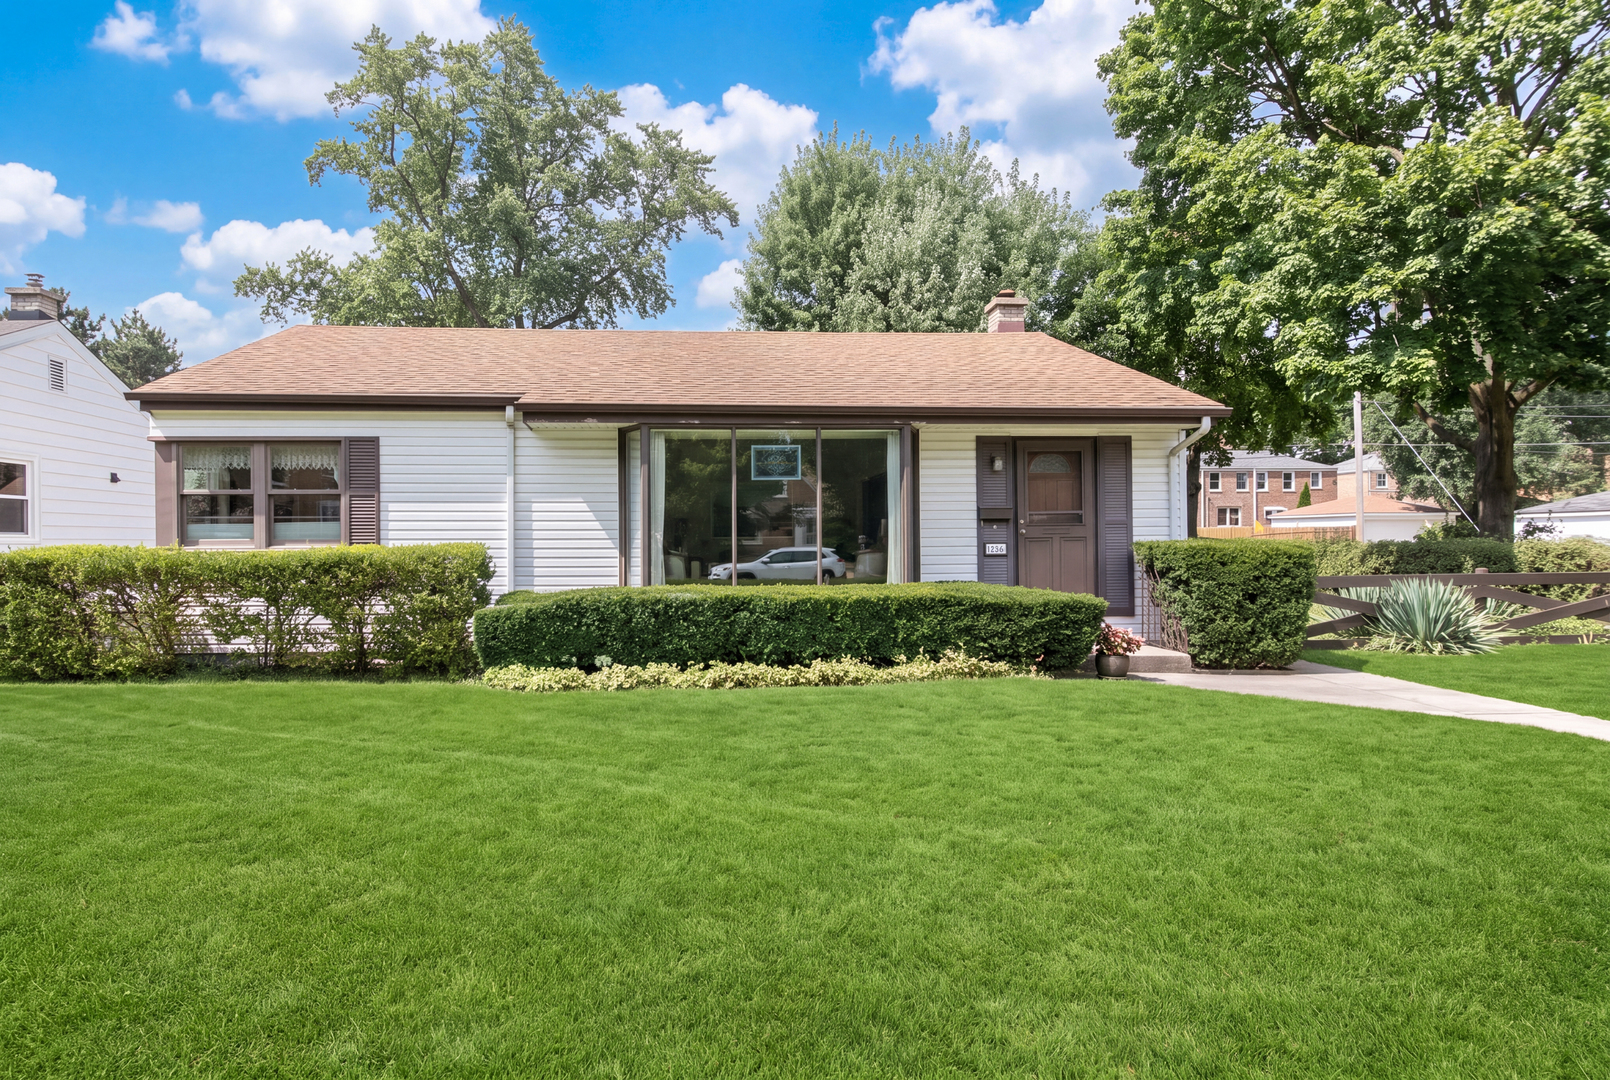
Single-story house with light siding, a wide front window, trimmed hedges, and a broad lawn.
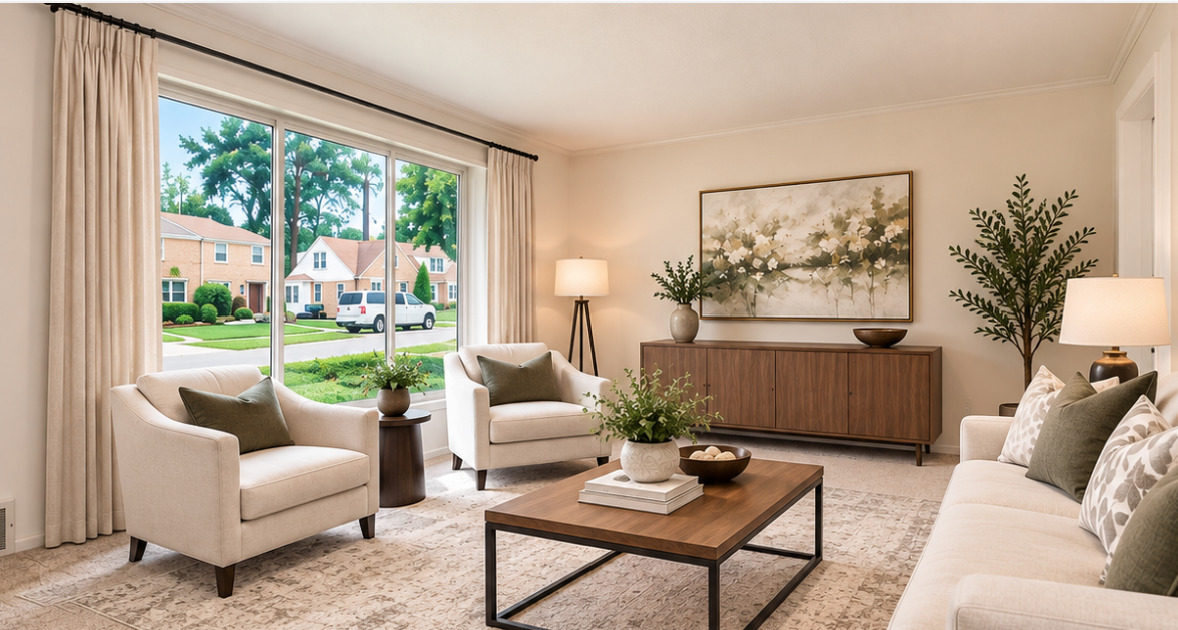
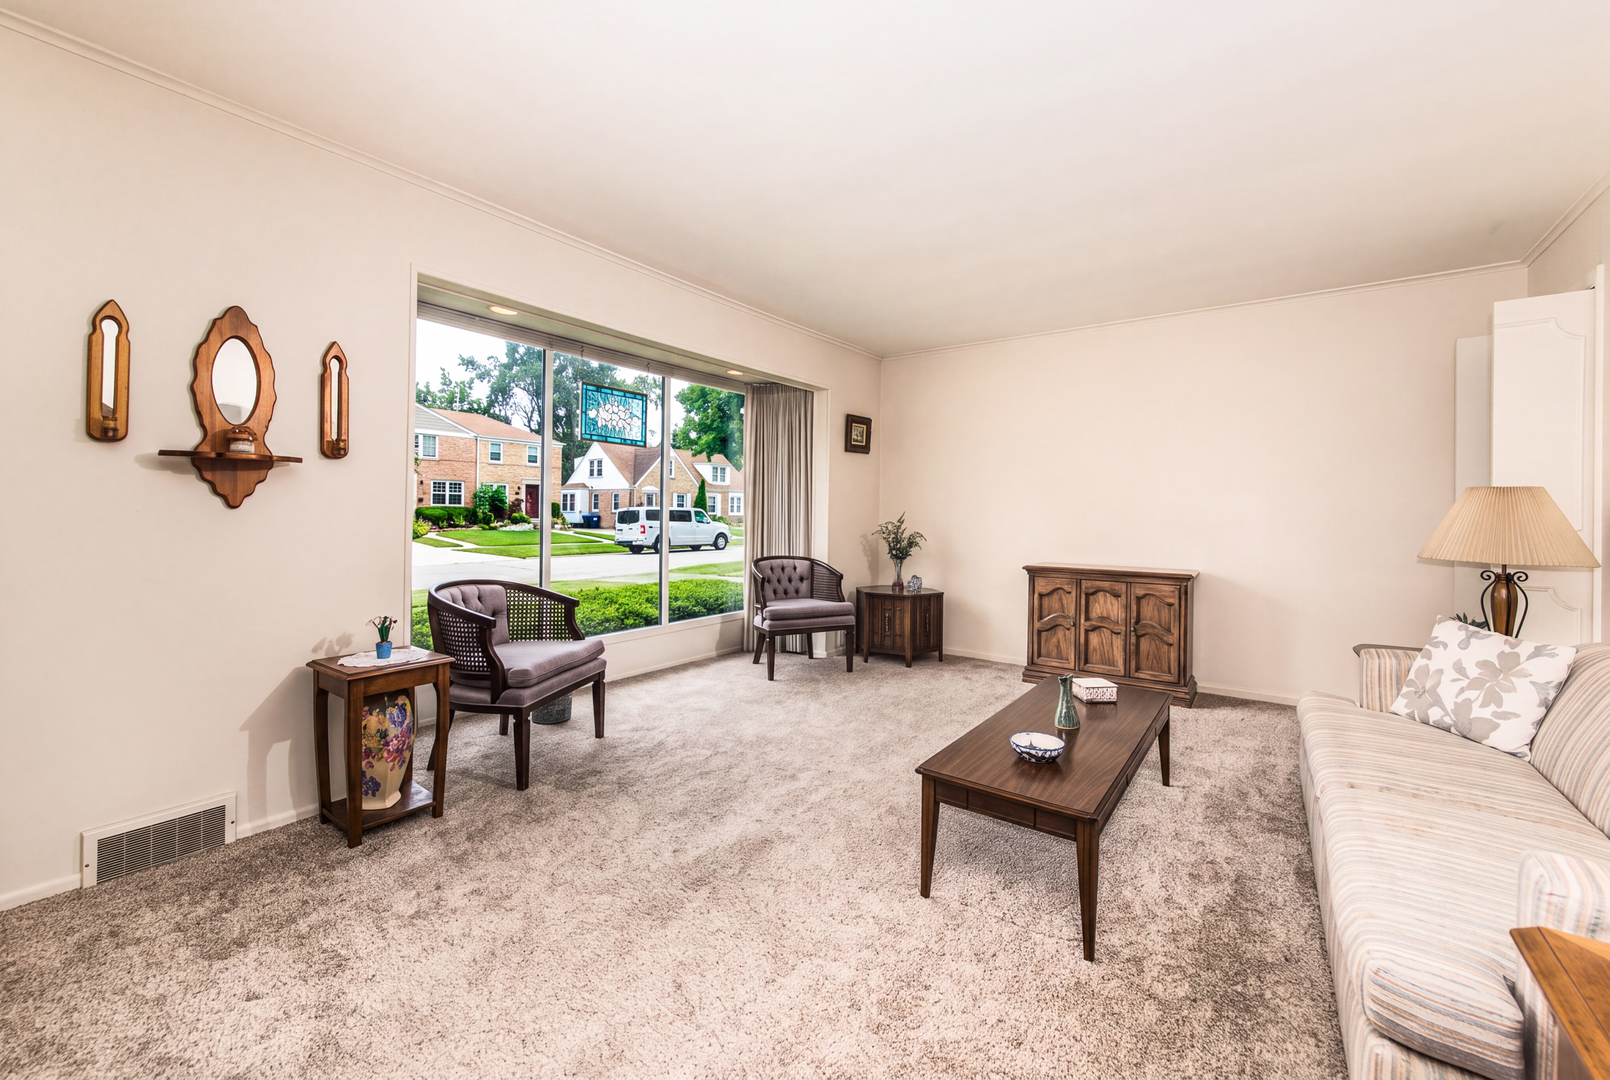
Living room with cream seating, a wood coffee table, and large windows overlooking a residential street.
Living room with traditional furnishings and a large picture window overlooking the street.
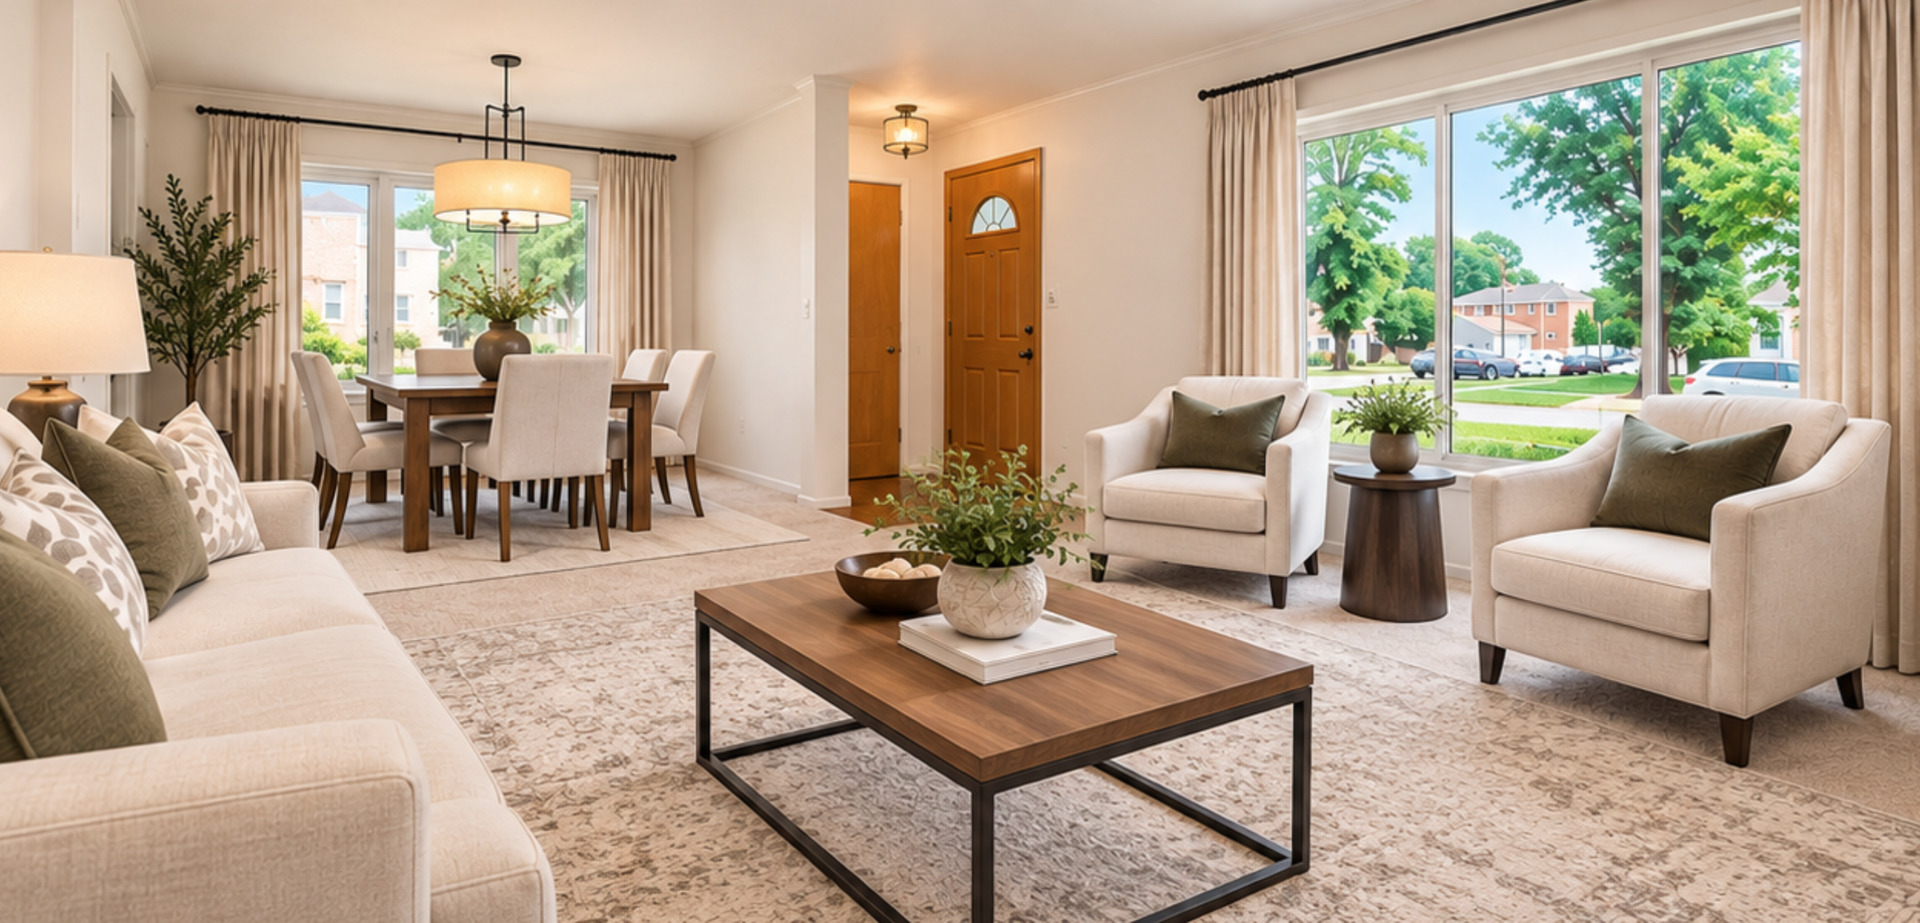
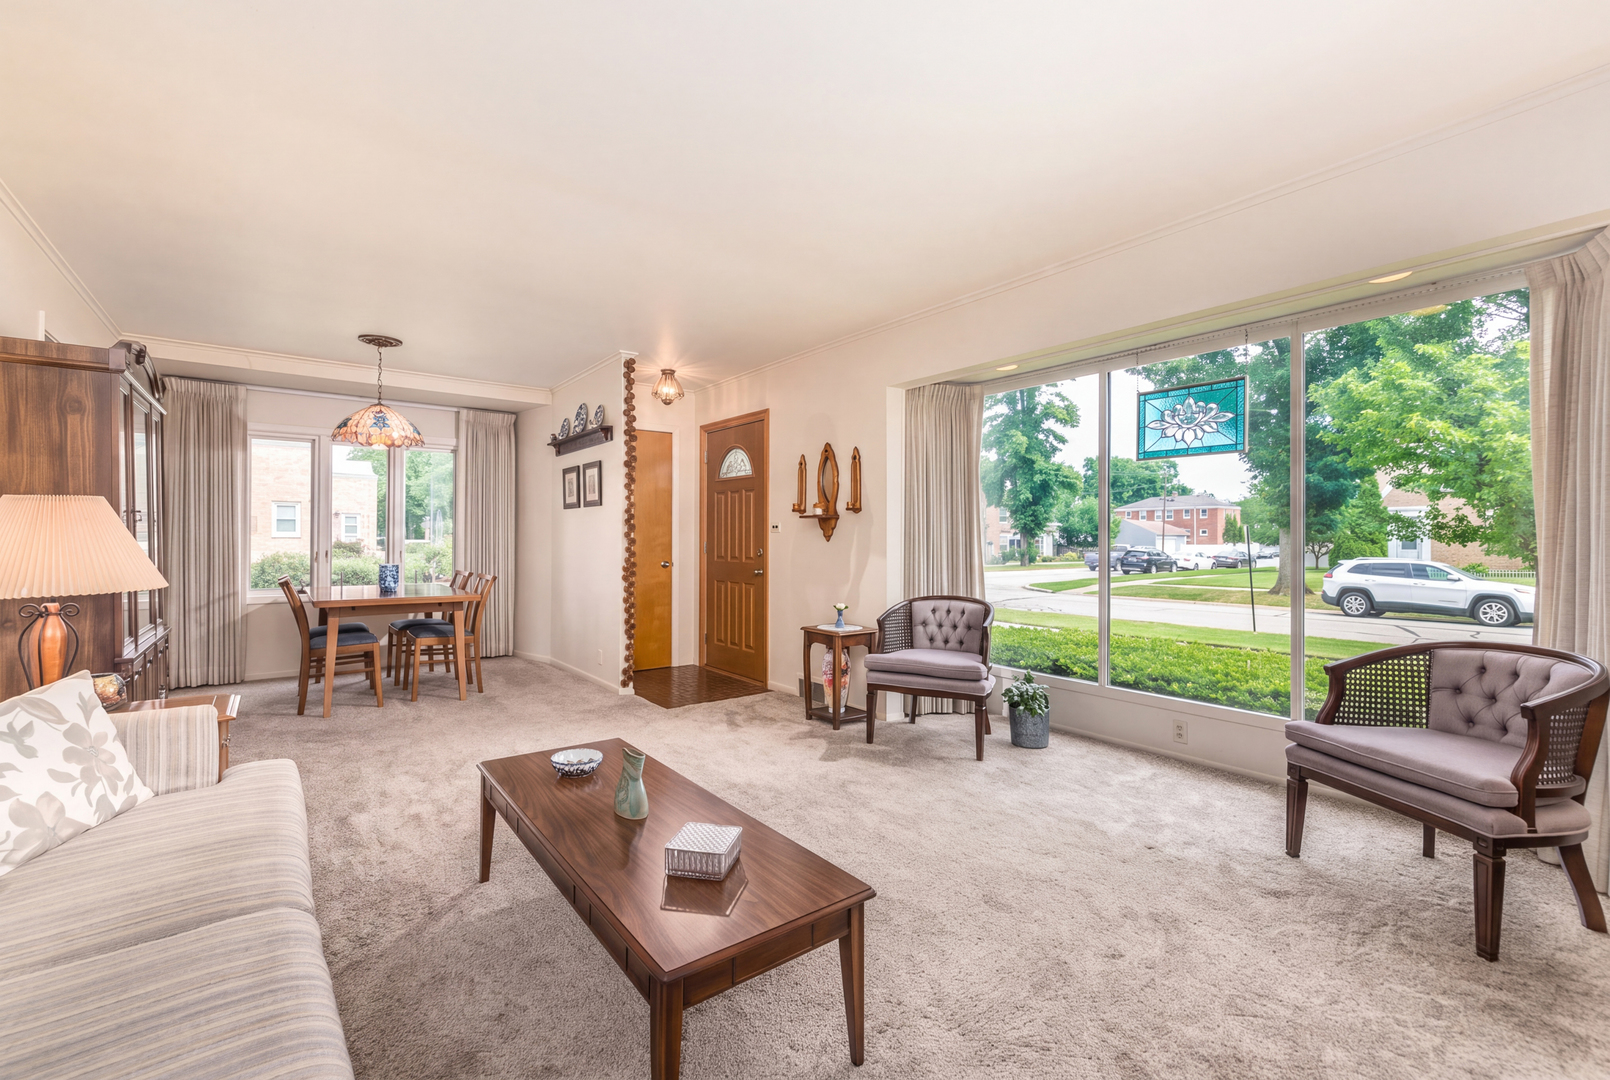
Open-plan living and dining room with cream seating and large windows overlooking a leafy street.
Living room with large picture windows overlooking a tree-lined street and a dining area.
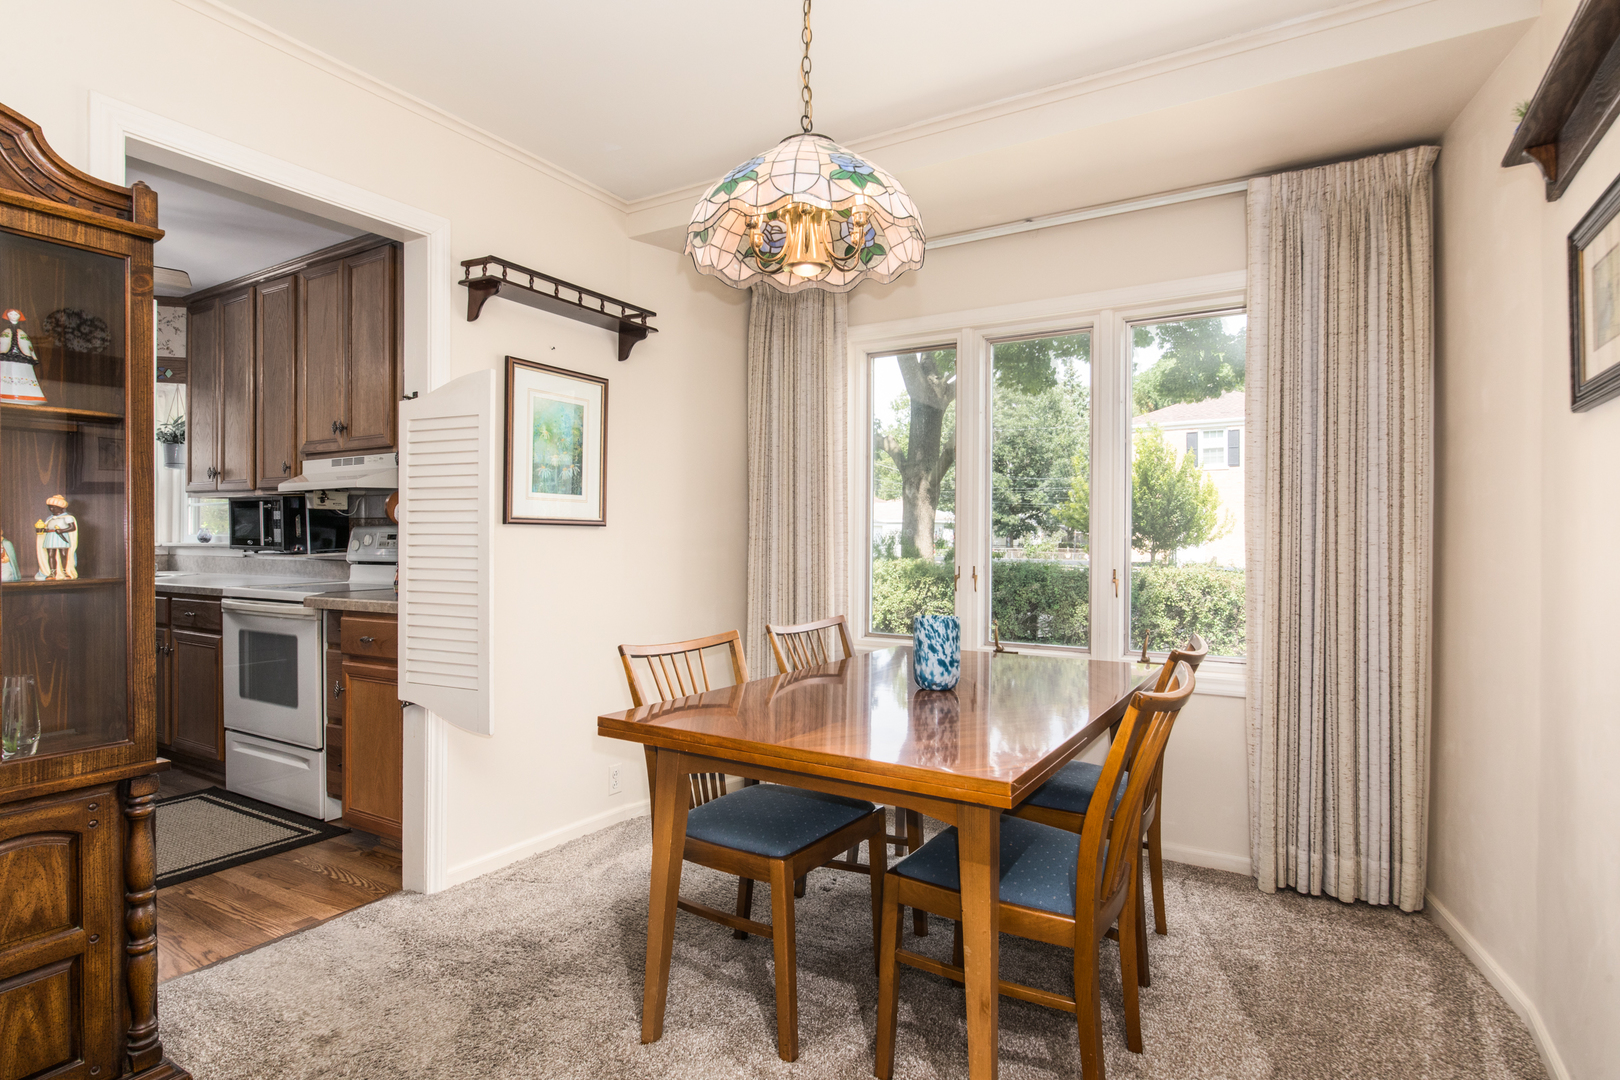
Dining room with a polished wooden table, stained-glass chandelier, and large windows overlooking greenery.
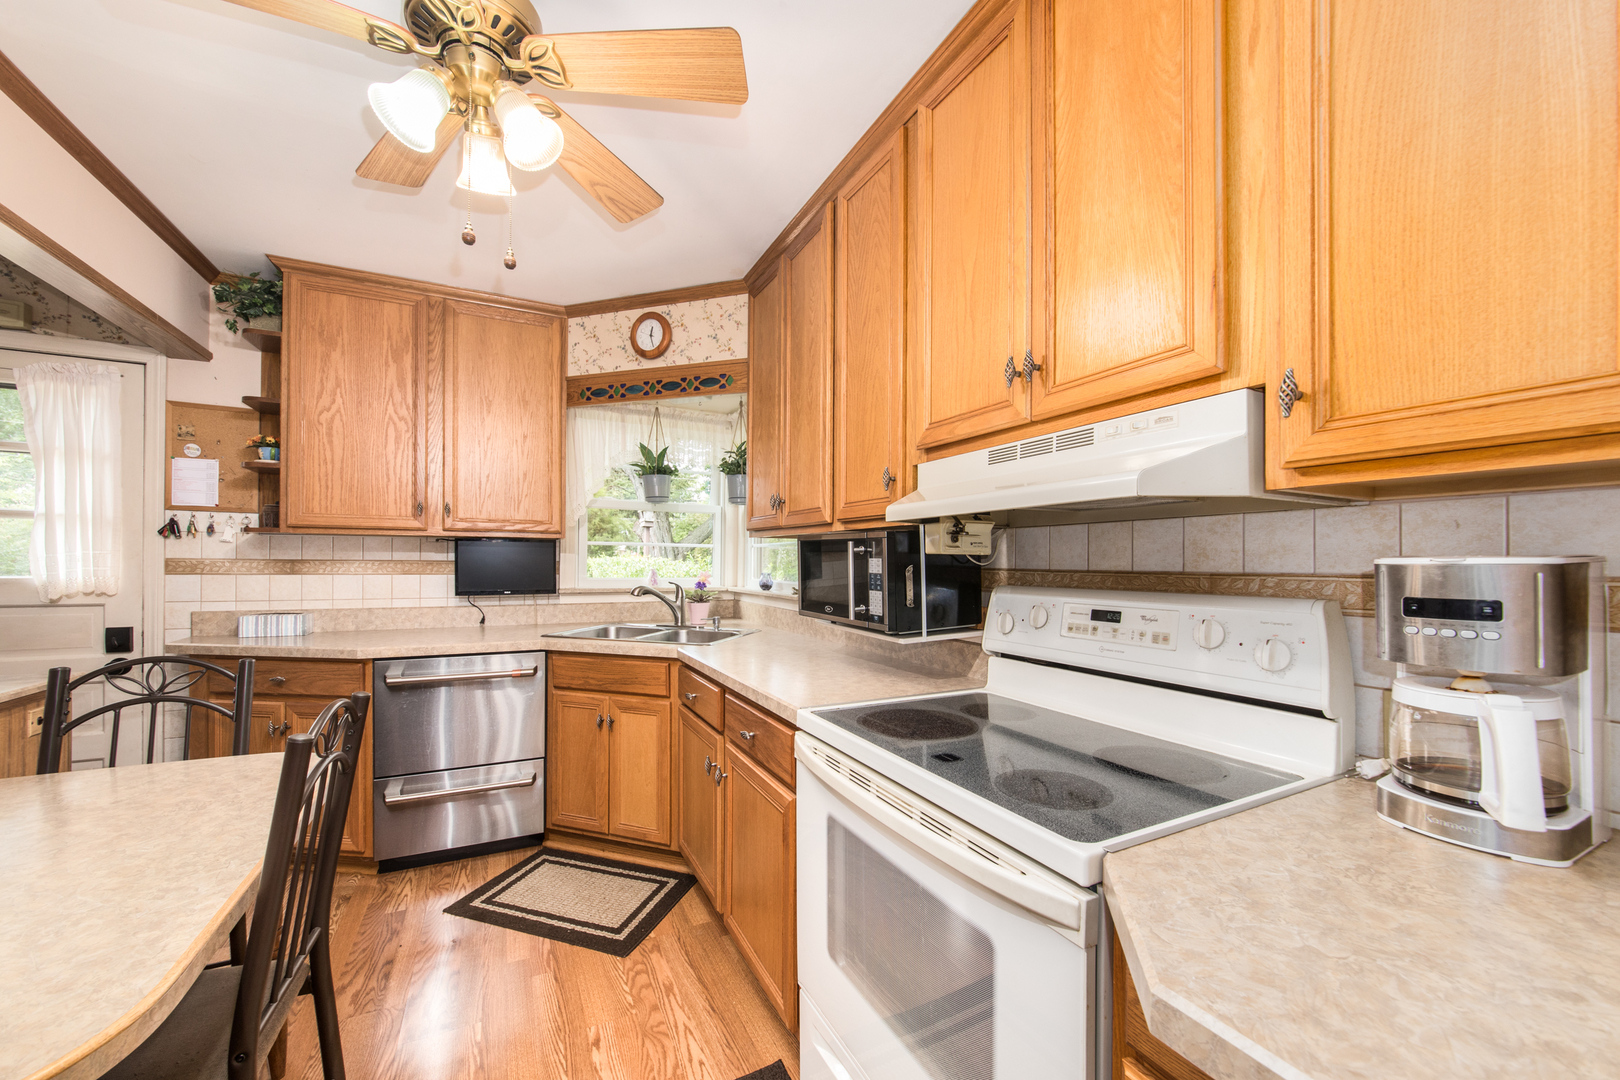
Kitchen with honey-colored cabinets, a stainless-steel dishwasher, and white electric range.
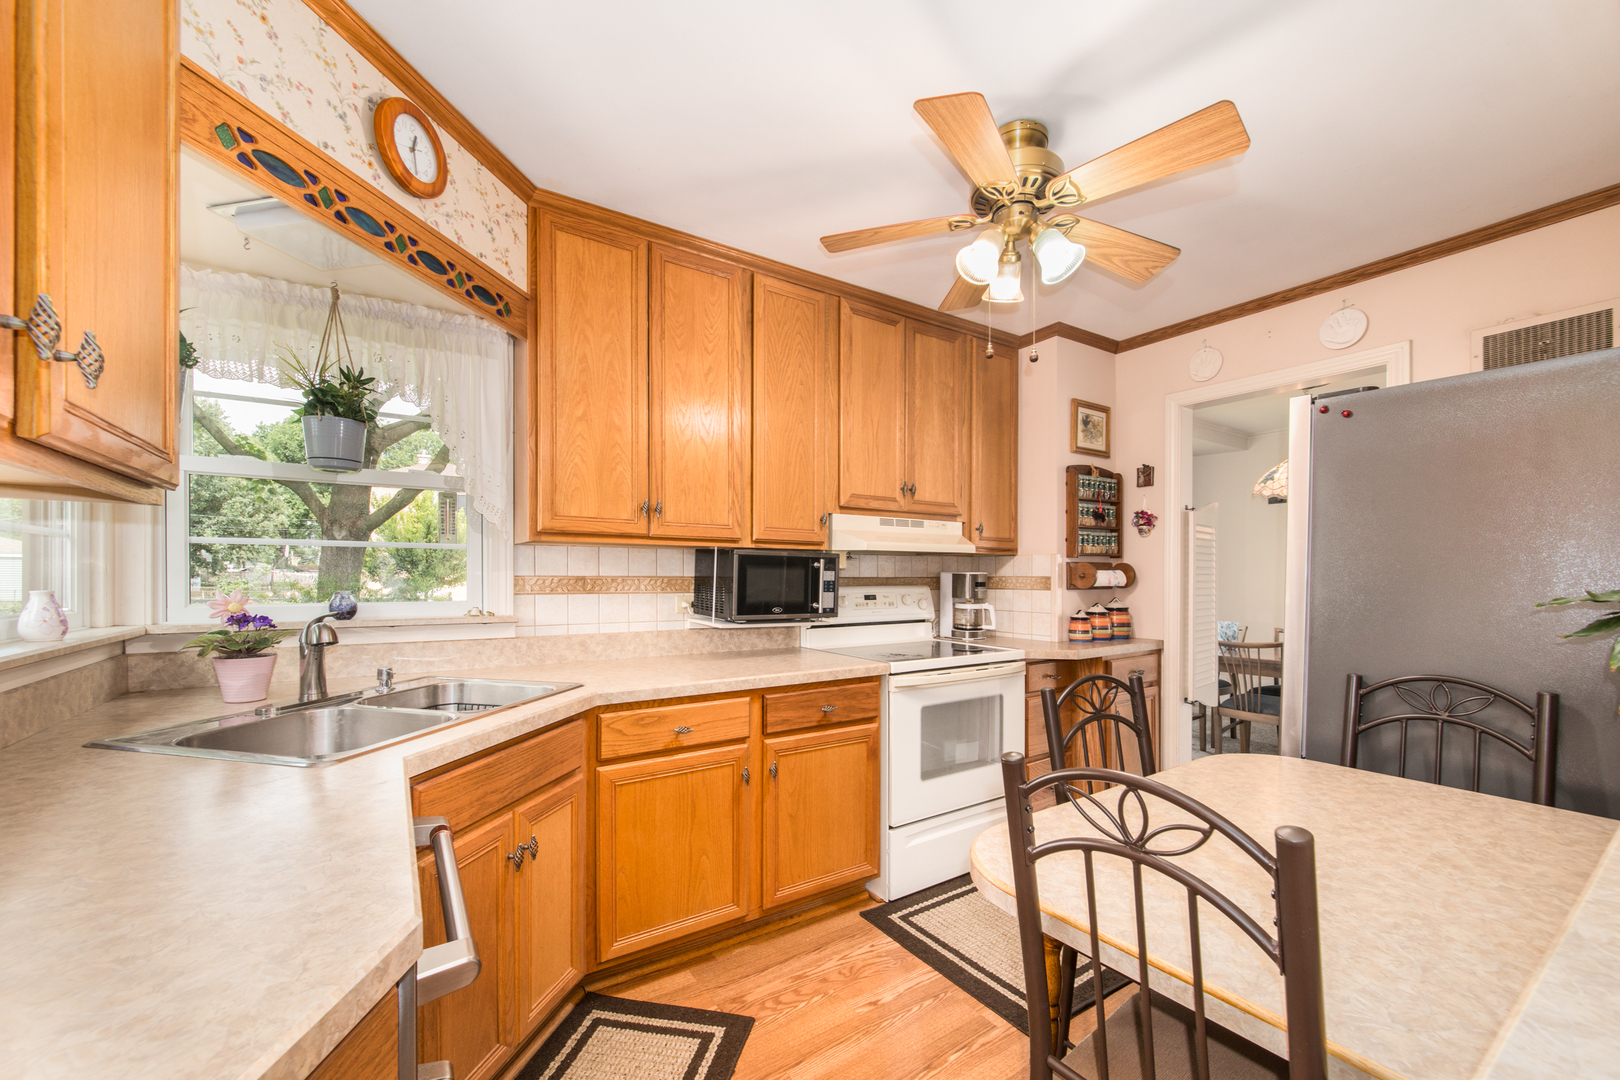
Kitchen with honey-colored cabinets, a double sink beneath a large window, and a small dining table.
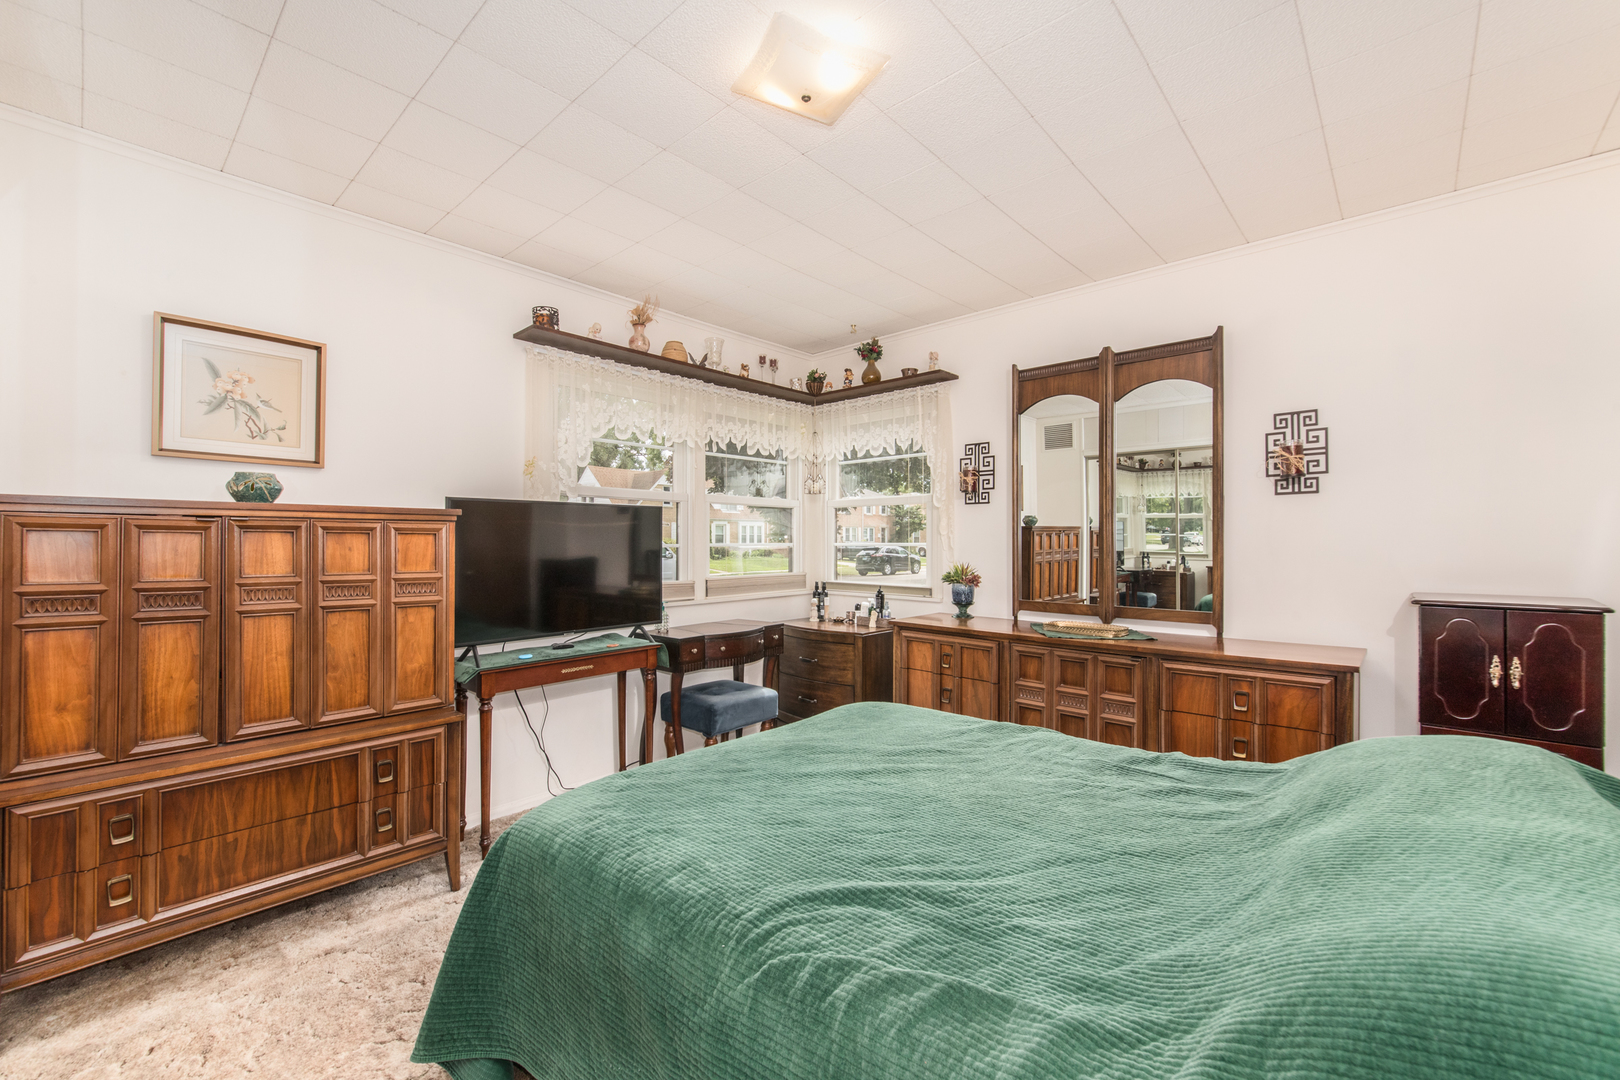
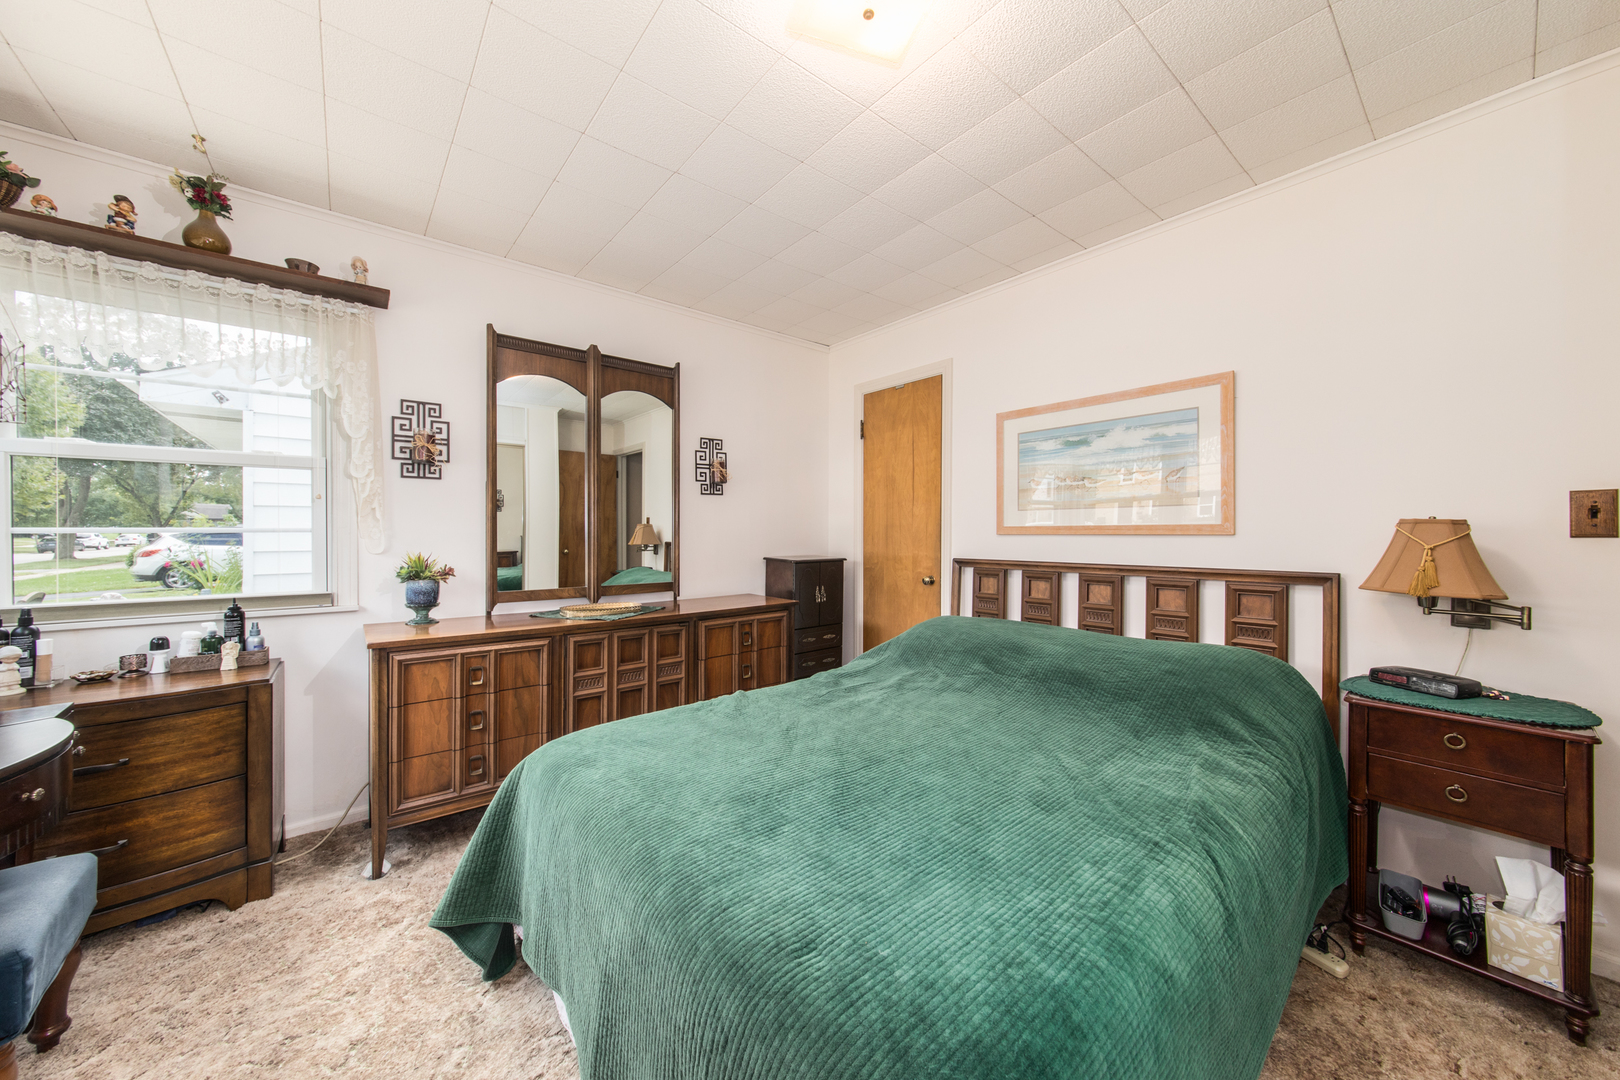
Bedroom with a green quilted bedspread, ornate wood furniture, and lace-curtained corner windows.
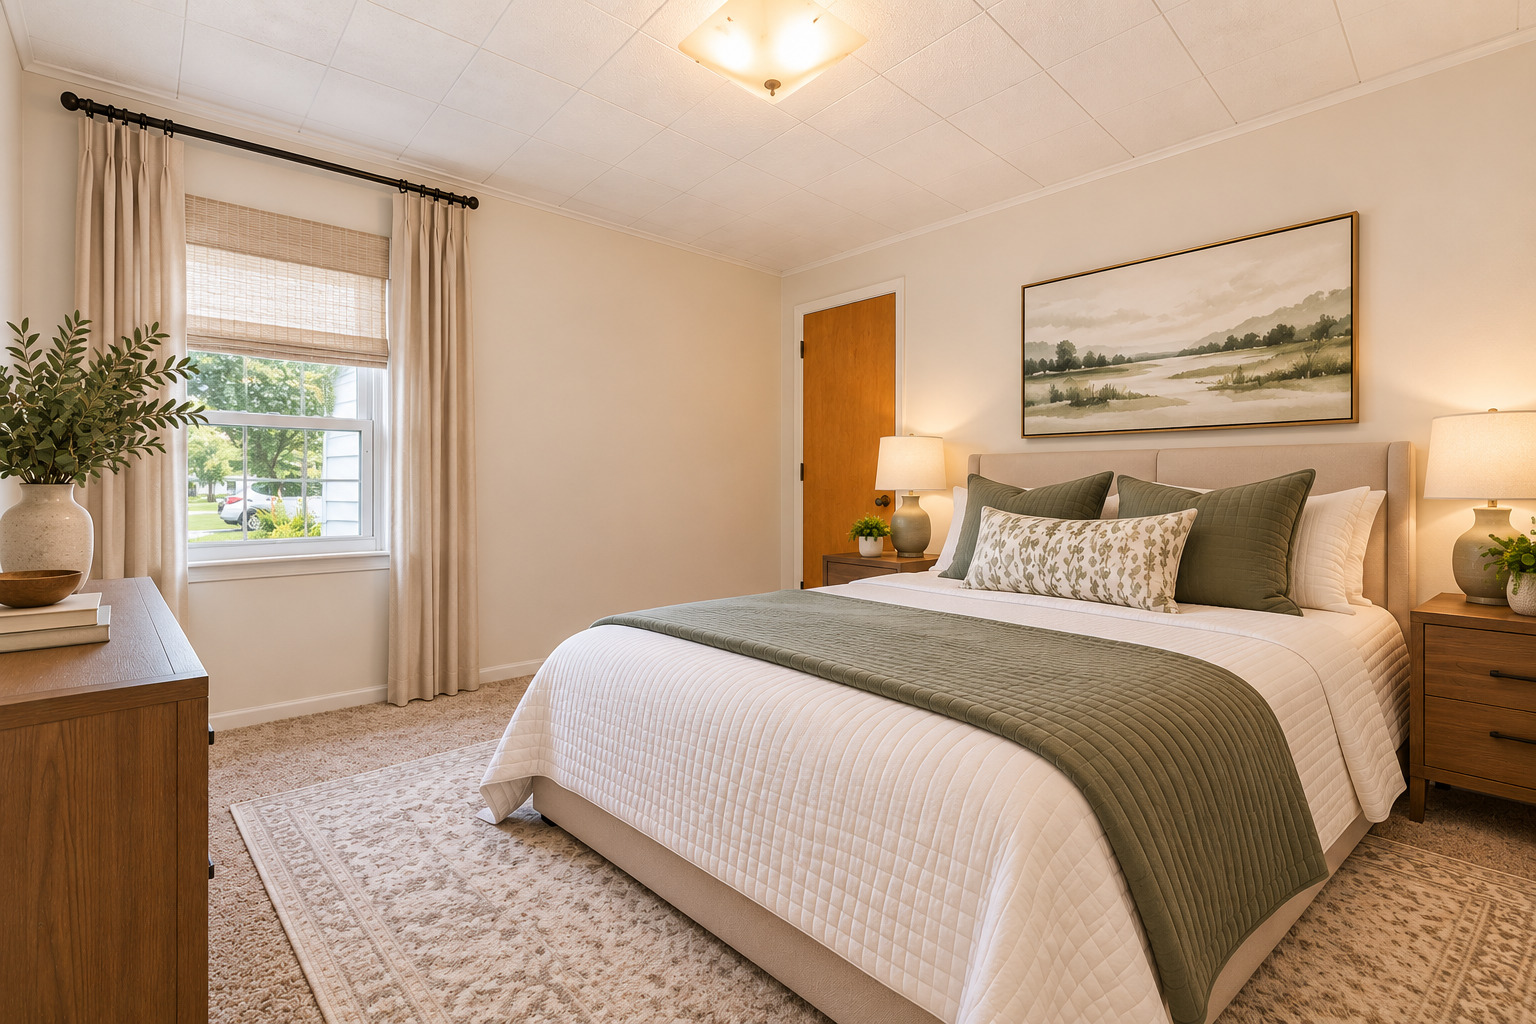
Staged bedroom with a large bed, muted green throw, landscape artwork, and a curtained window.
Bedroom with a teal-quilted bed, dark wood furniture, and a window with lace curtains.
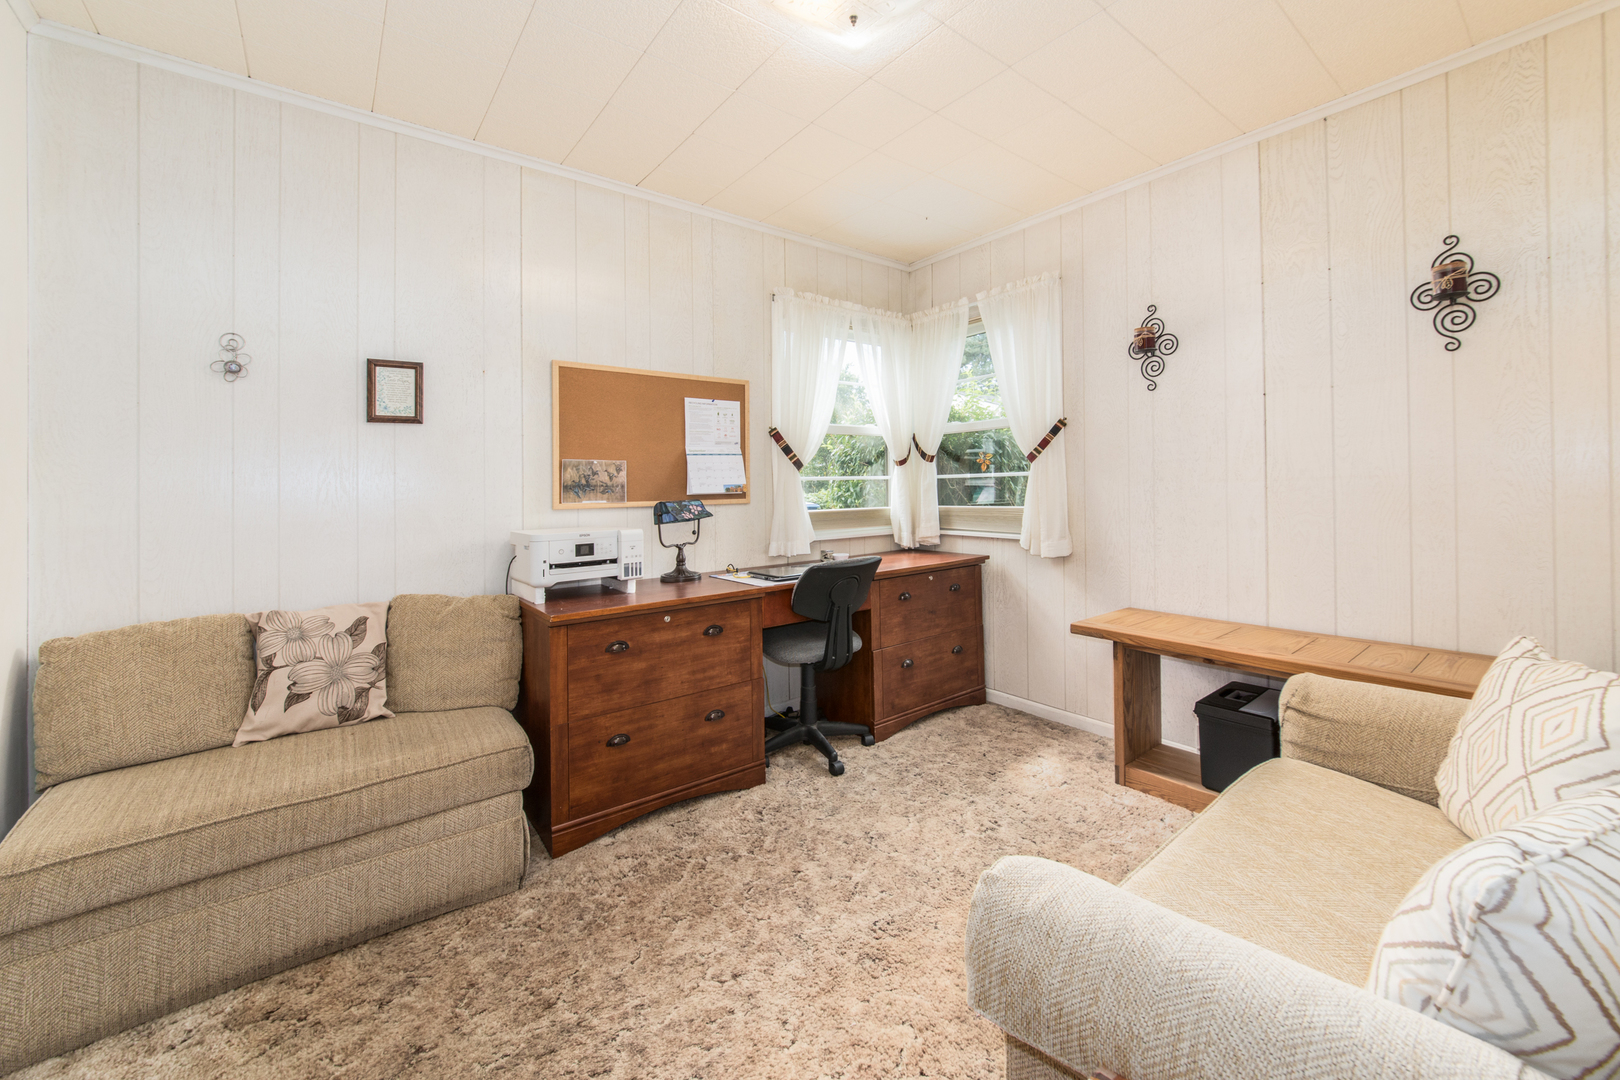
Home office with a wooden desk beneath corner windows and beige sofas.
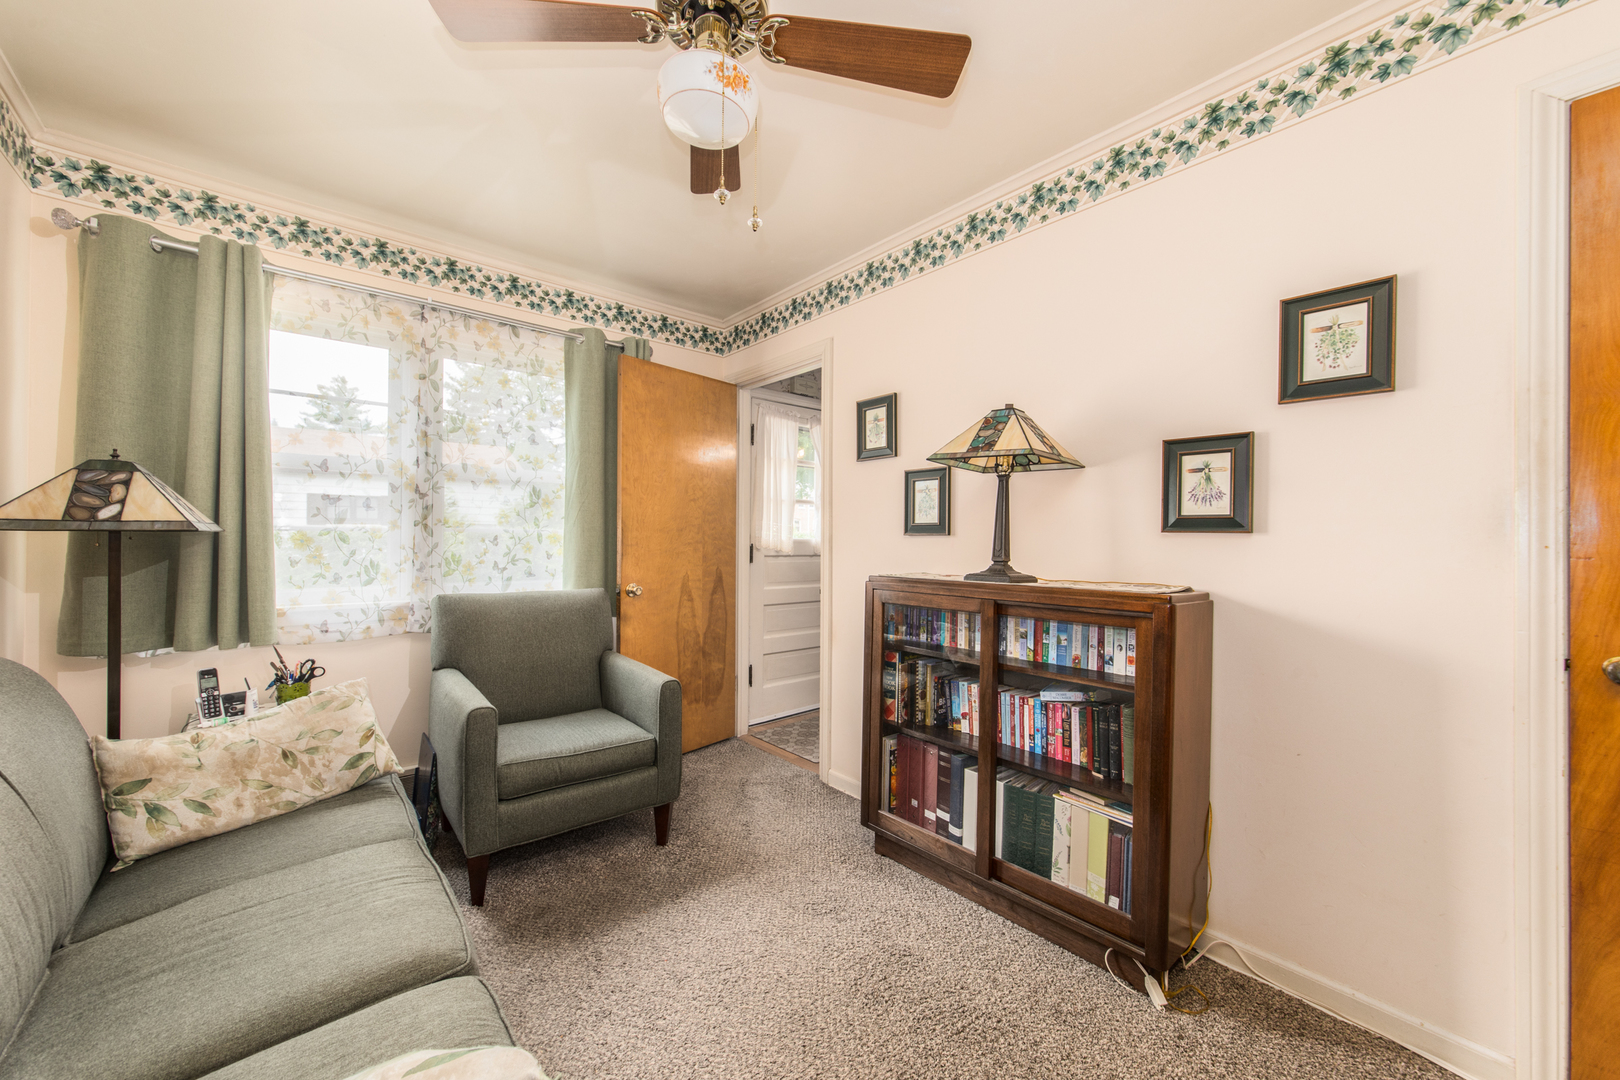
Furnished den with a gray sofa, armchair, and bookcase filled with books.
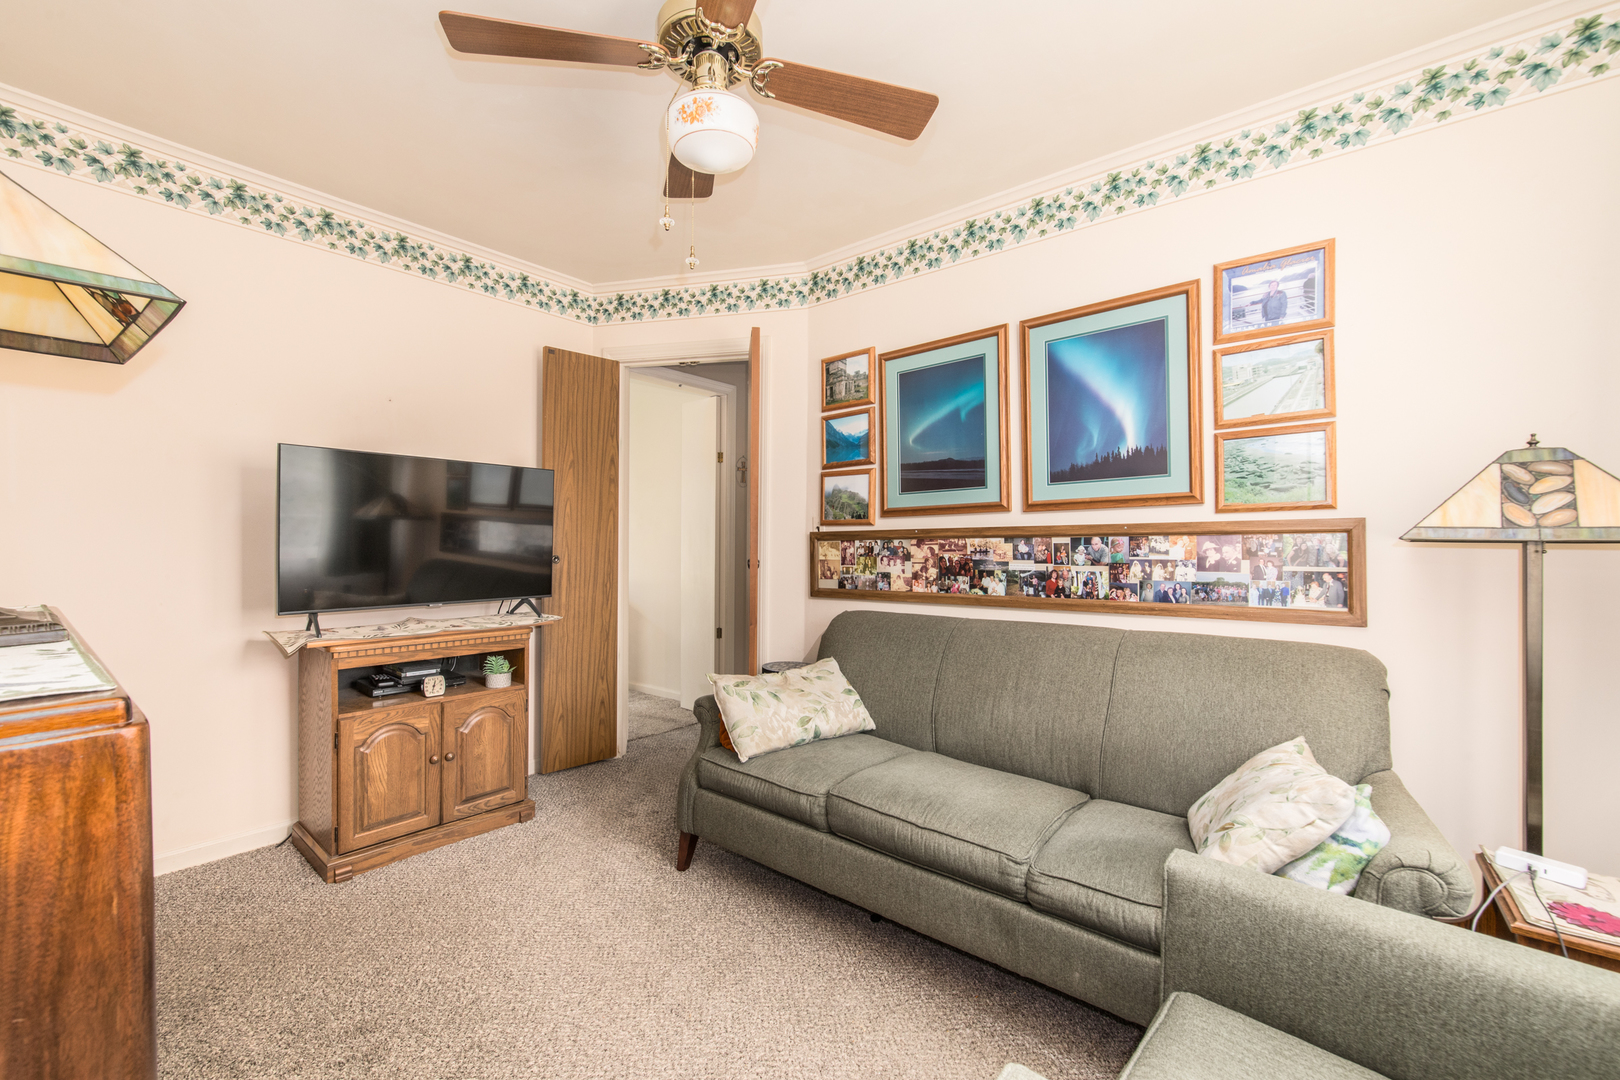
Living room with a gray sectional, carpeted floor, and framed pictures above the sofa.
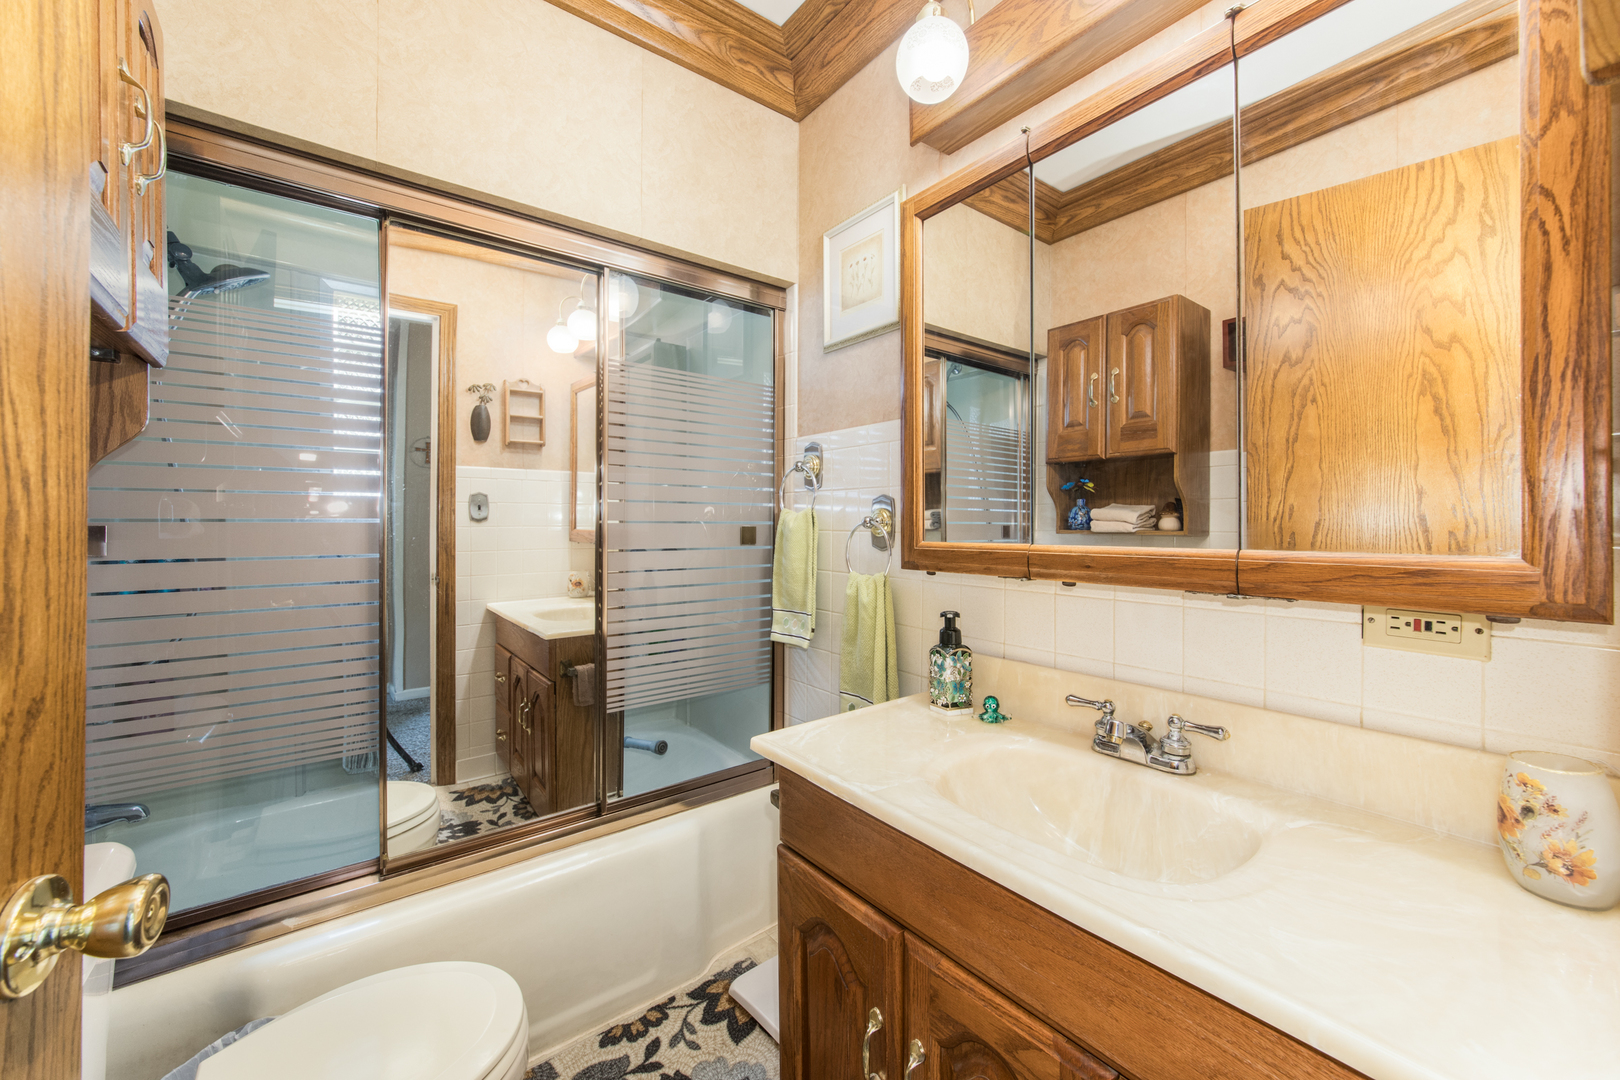
Bathroom with a wood vanity, large mirrored cabinet, and frosted sliding doors around the bathtub.
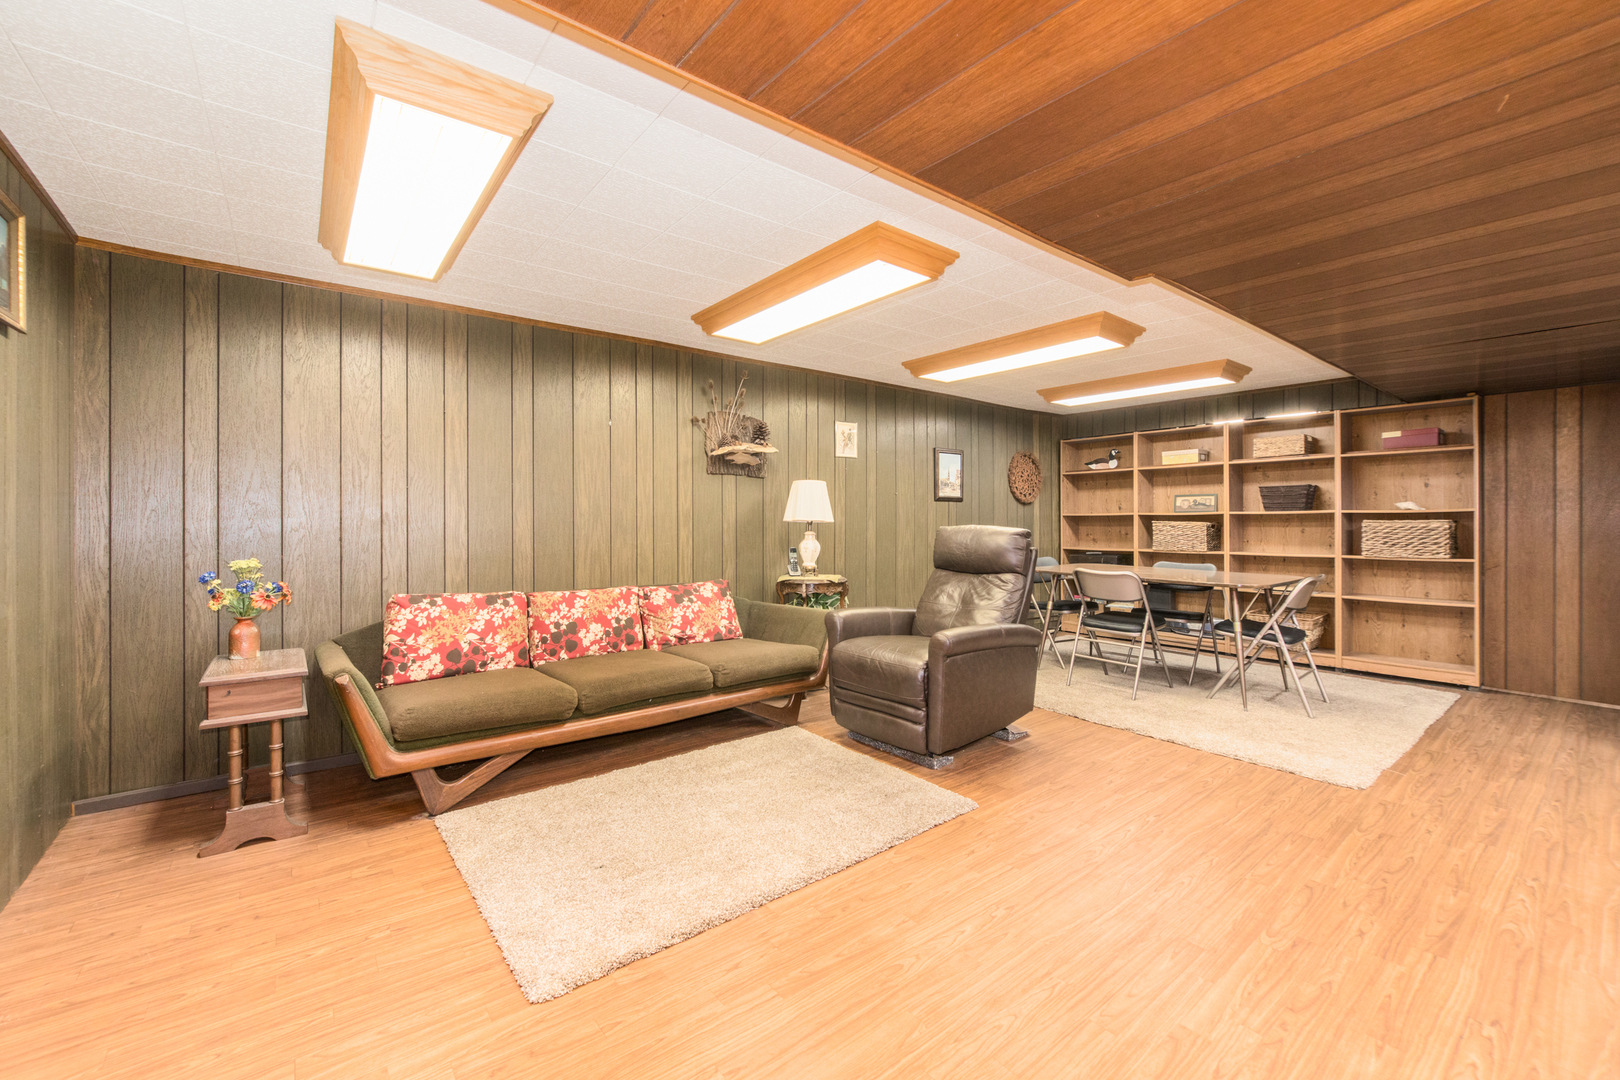
Furnished basement recreation room with wood paneling, built-in shelves, sofa, and armchair.
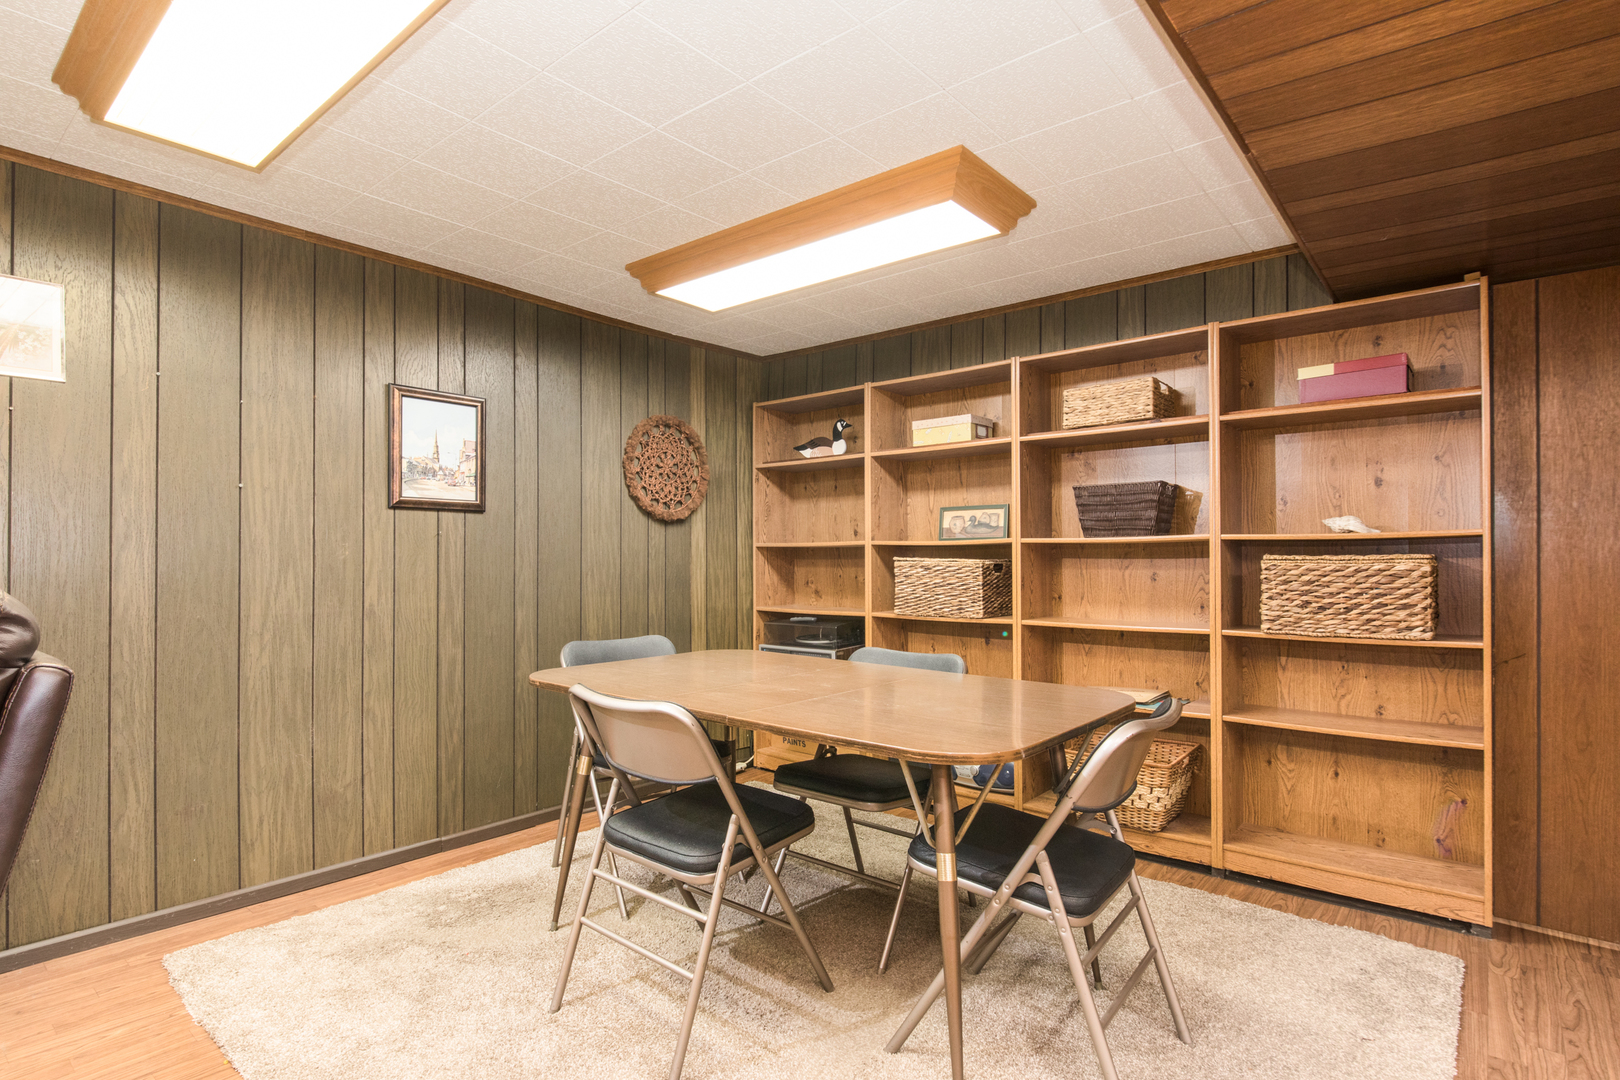
Basement room with built-in wooden shelving, a table and folding chairs, and wood-paneled walls.
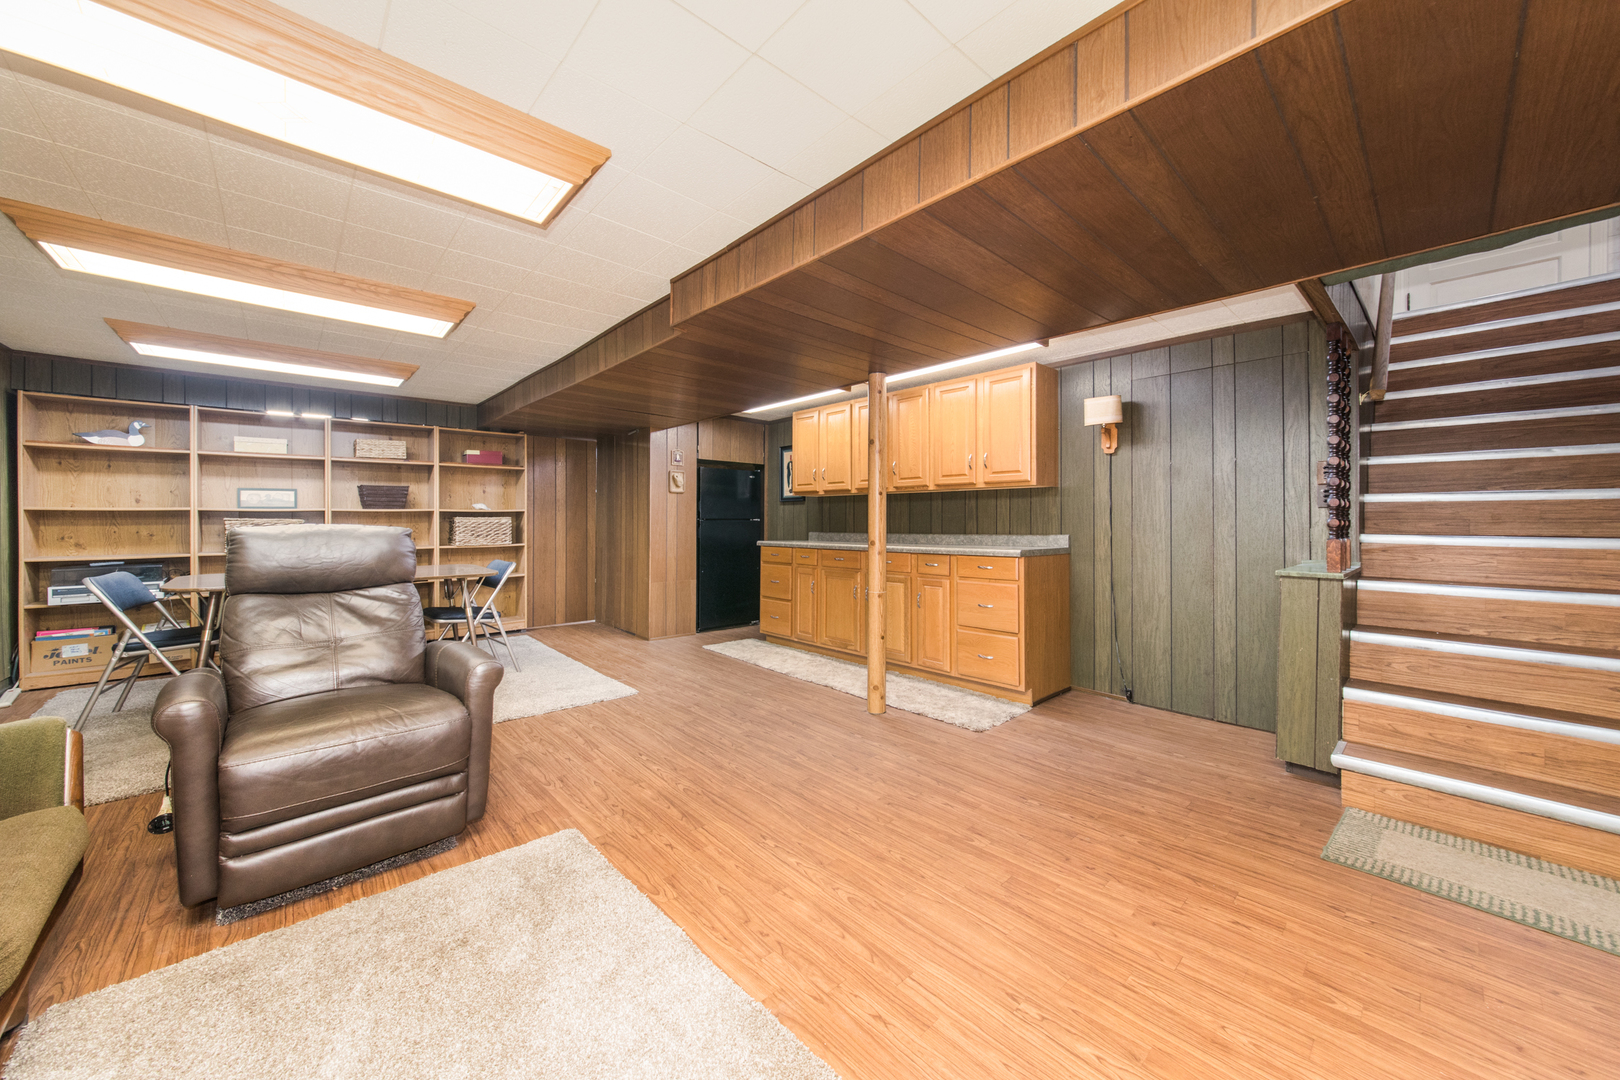
Furnished basement rec room with a kitchenette, built-in shelves, and wood-paneled ceiling.
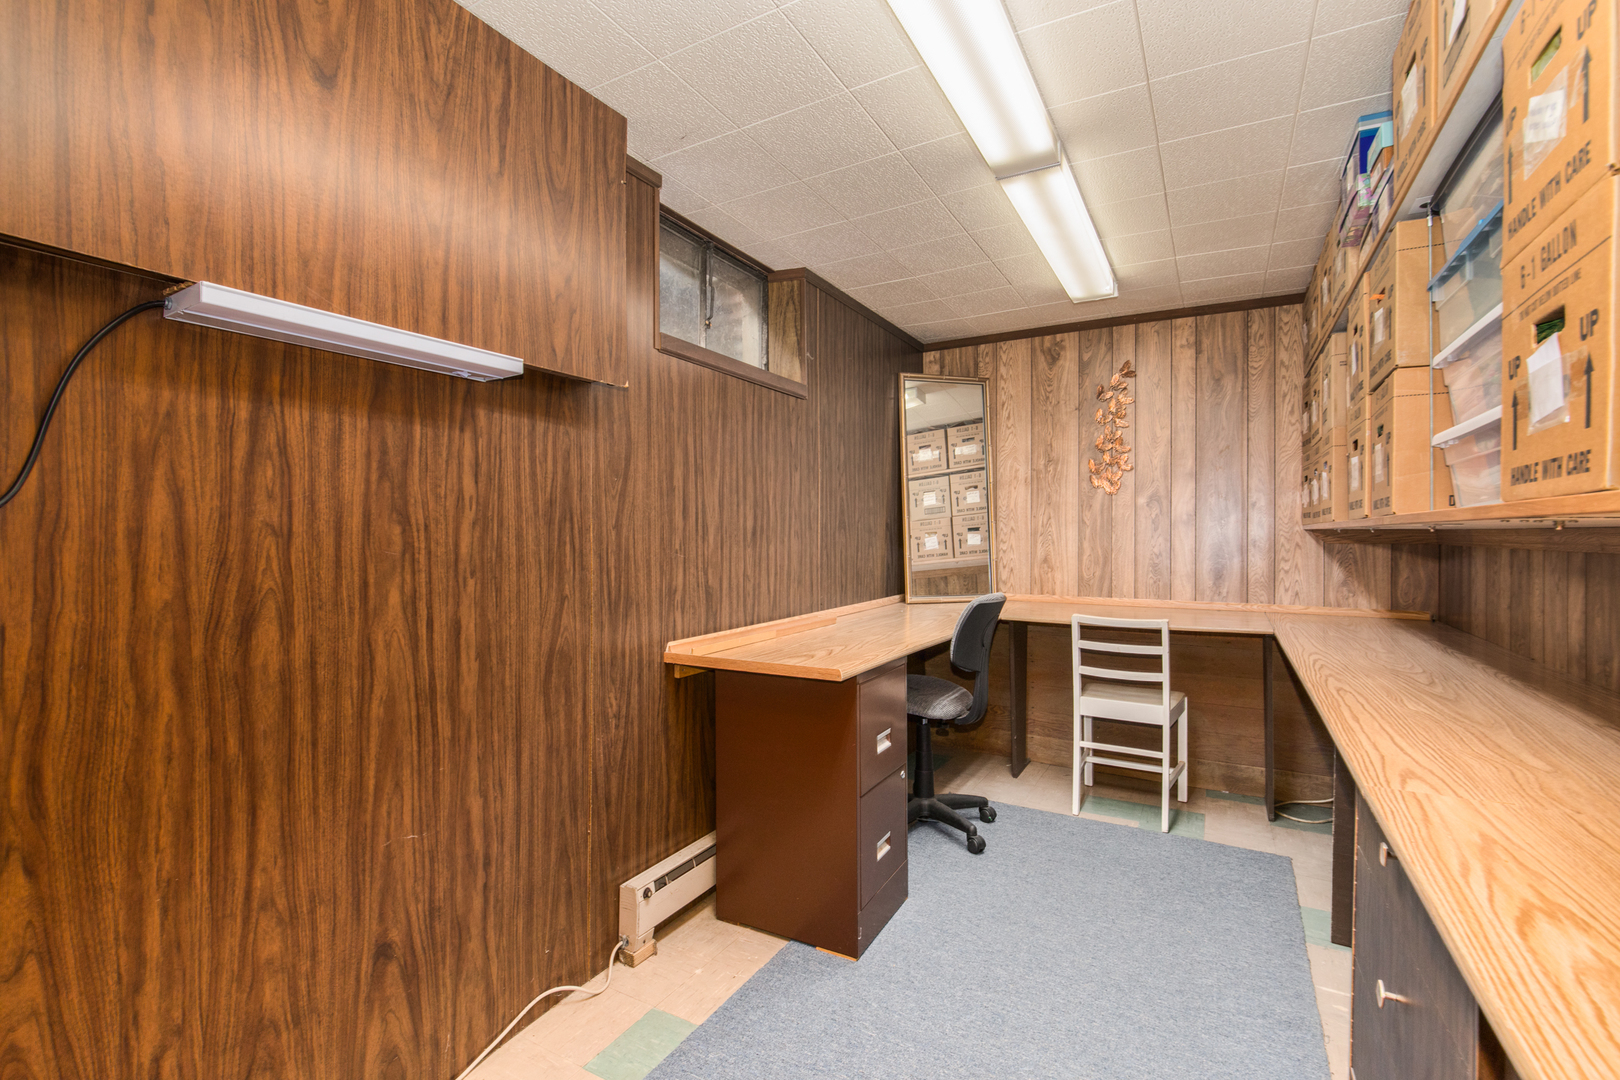
Wood-paneled workspace with wraparound counters, a desk, chairs, and stacked boxes.
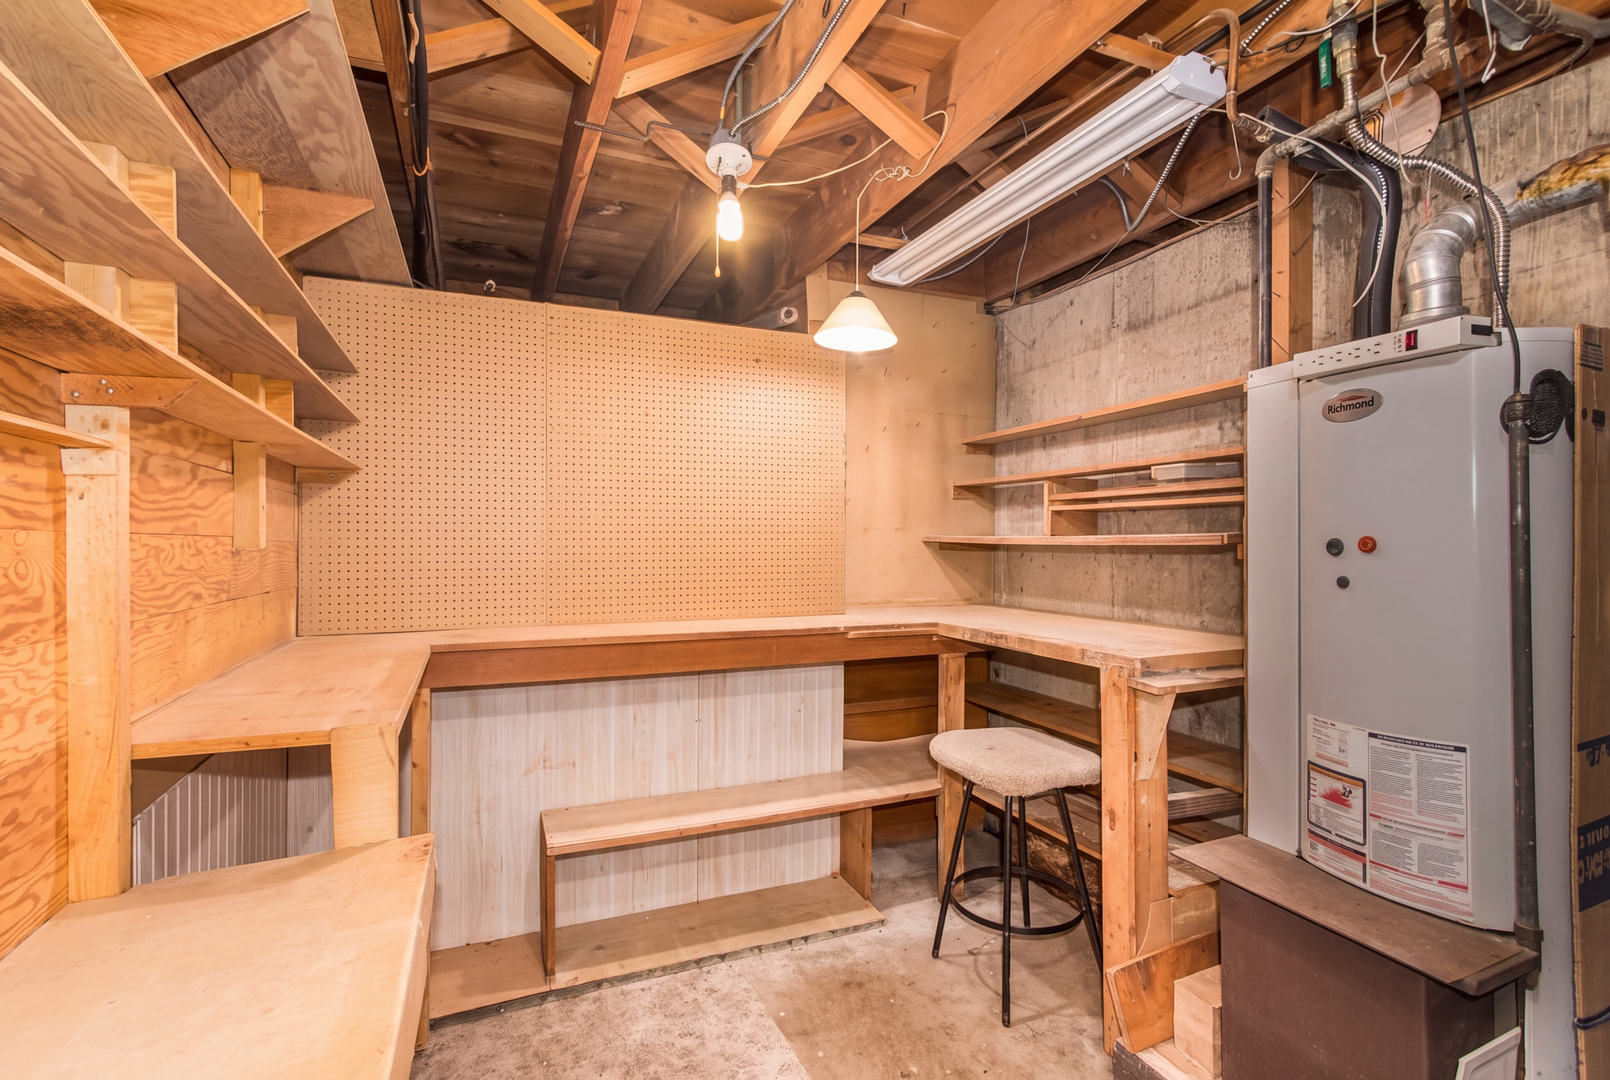
Basement workshop with built-in wooden workbenches, shelving, and a pegboard wall.
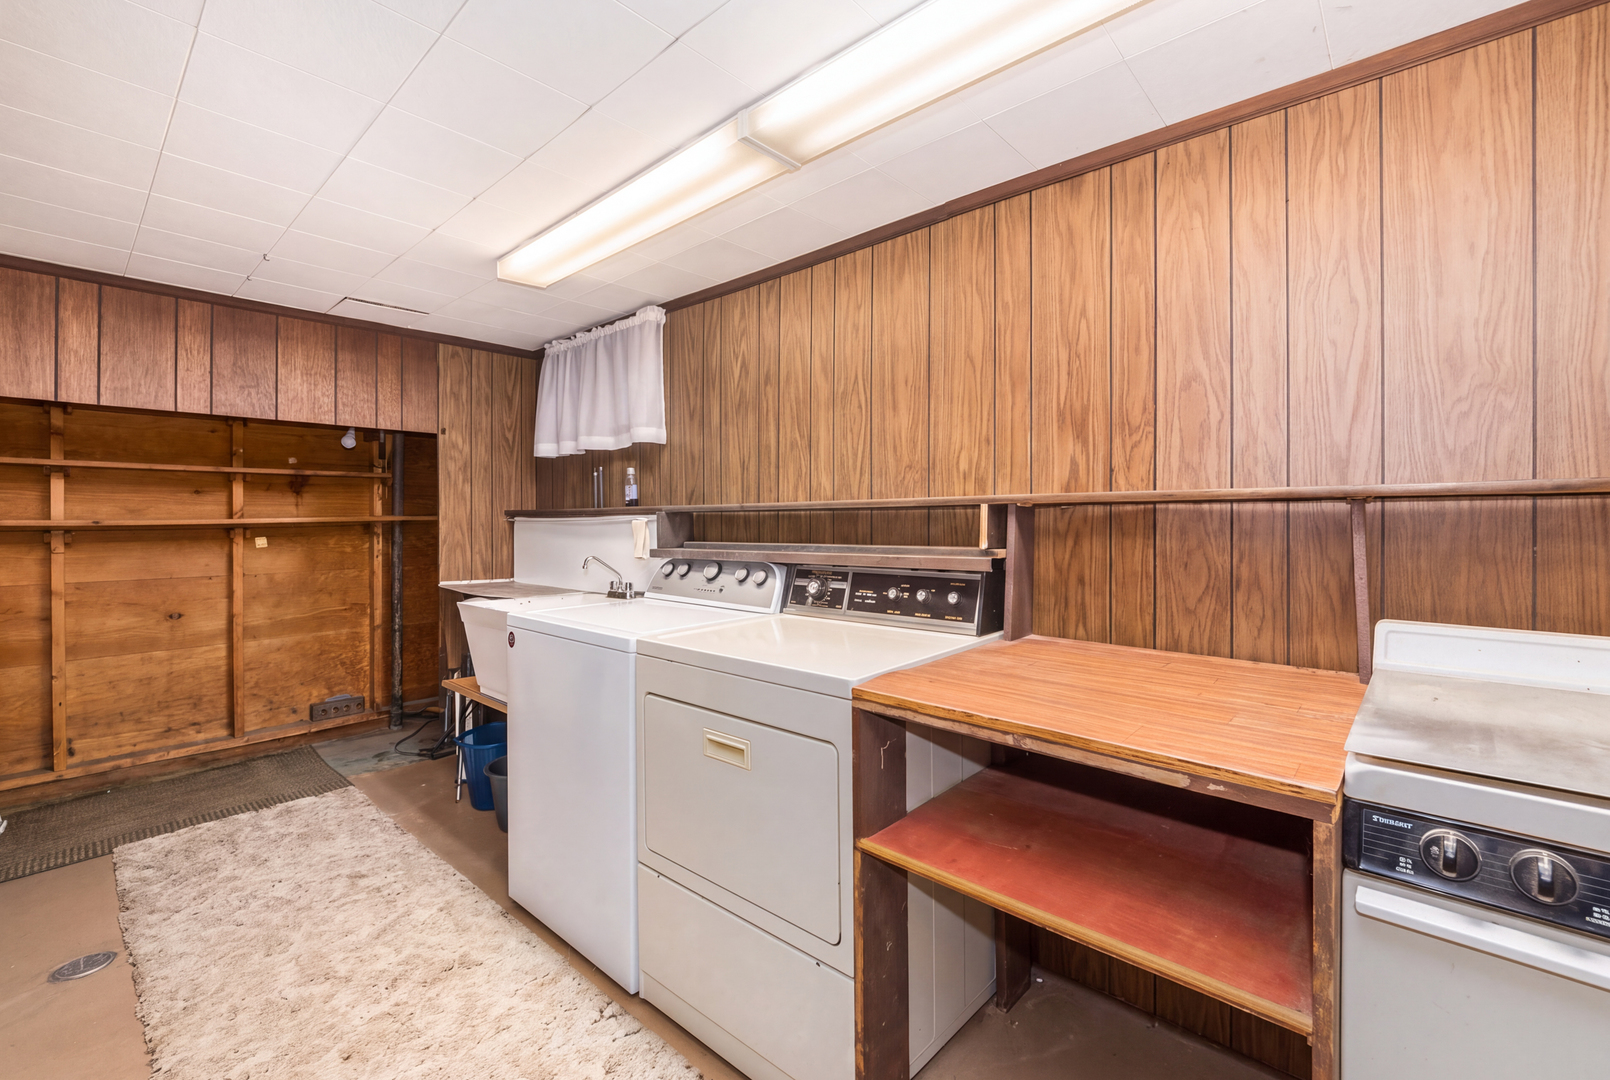
Laundry room with multiple washers and dryers, a utility sink, and a long folding counter.
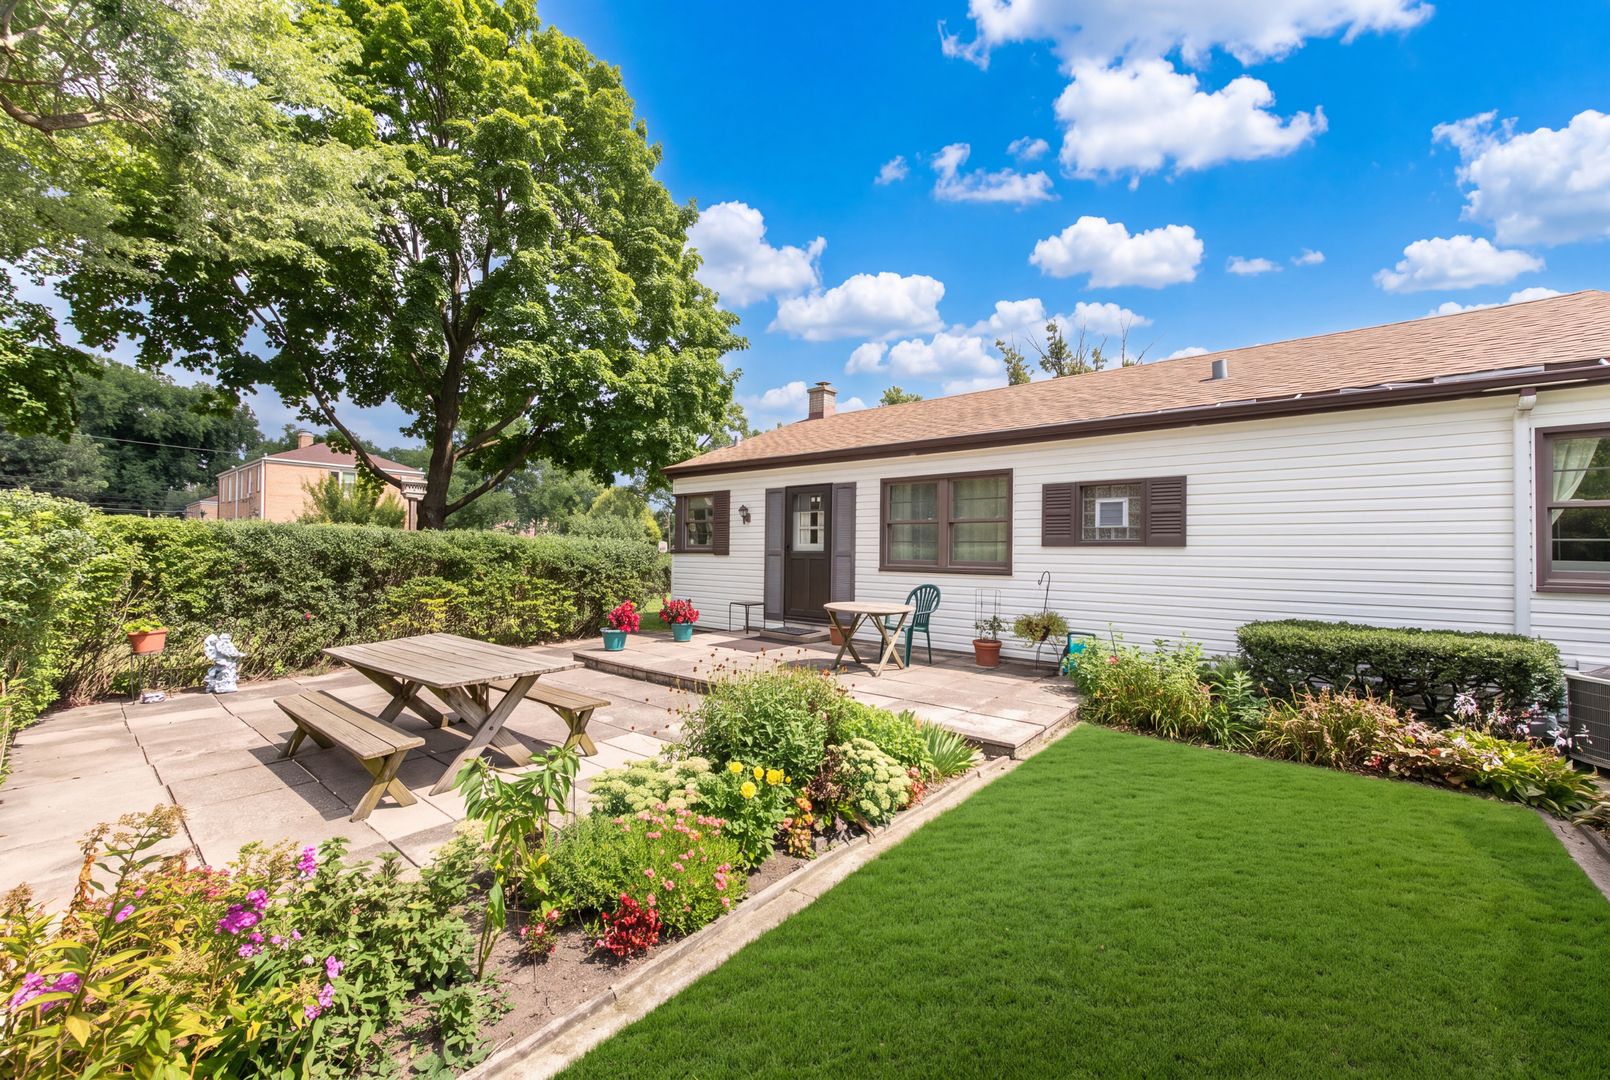
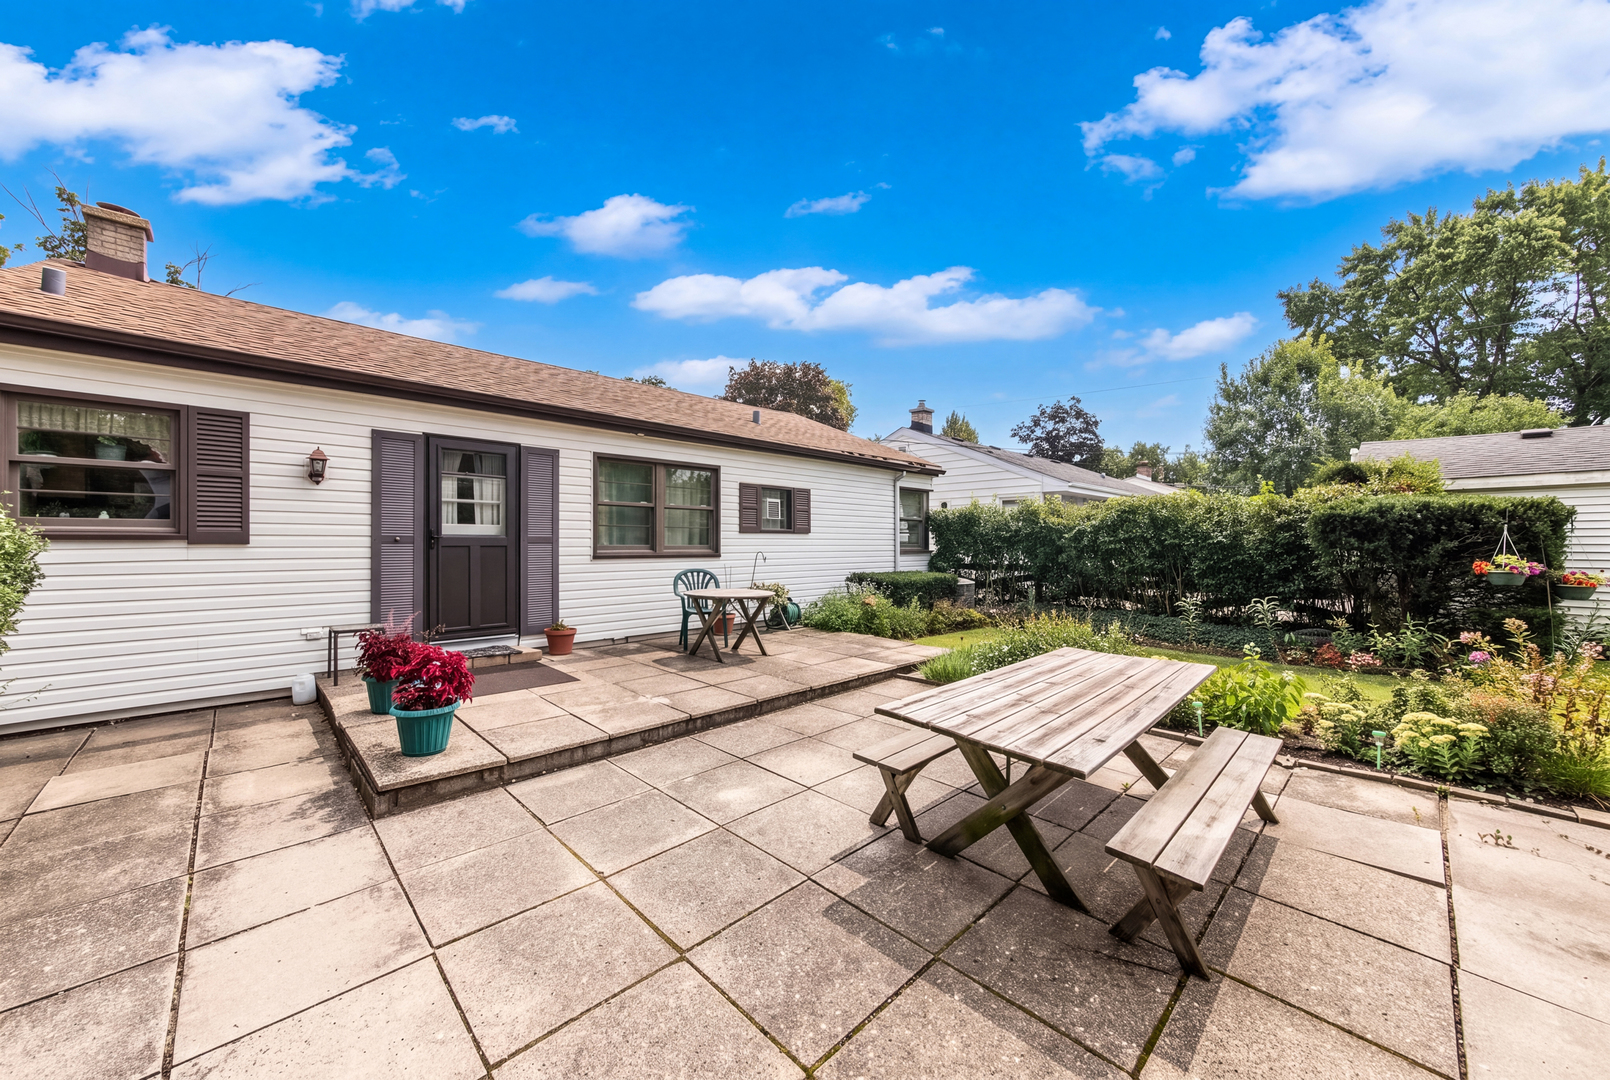
Home’s backyard patio with picnic tables, colorful flower beds, and a broad green lawn.
Home’s paved rear patio with picnic table, outdoor dining set, and landscaped garden.
House with white siding and brown trim beside a wide lawn and mature trees.
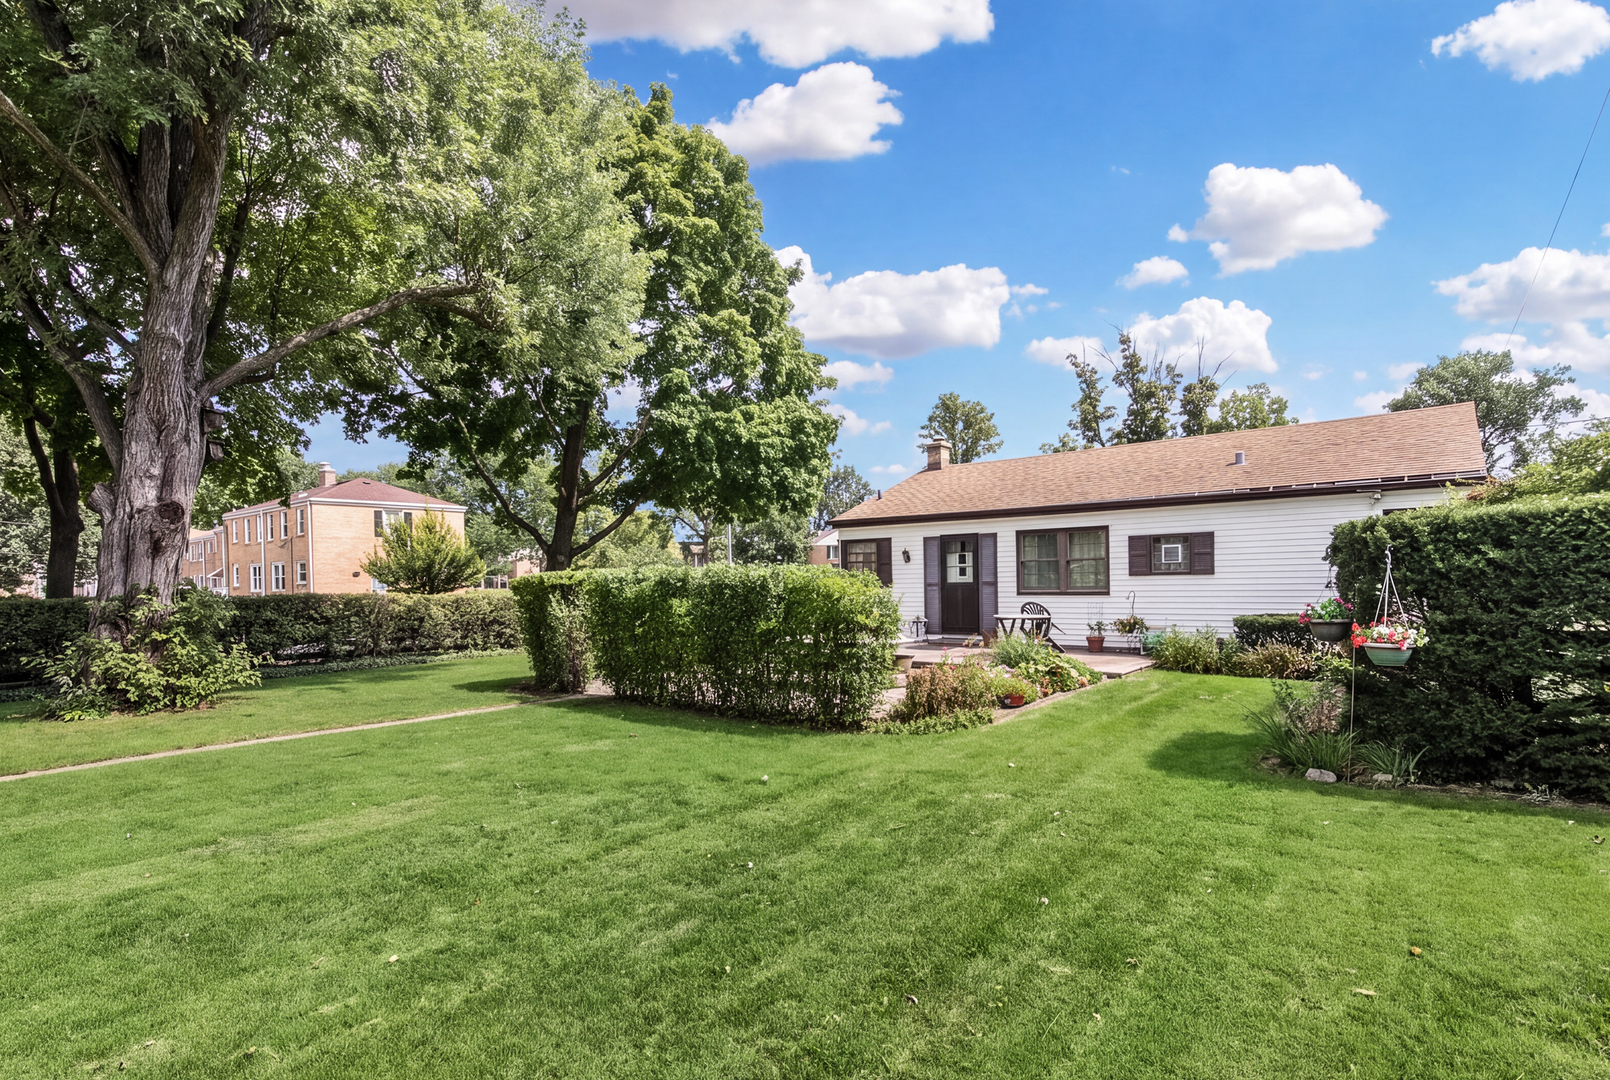
Single-story white house behind a broad lawn, with mature trees, clipped hedges, and flower gardens.
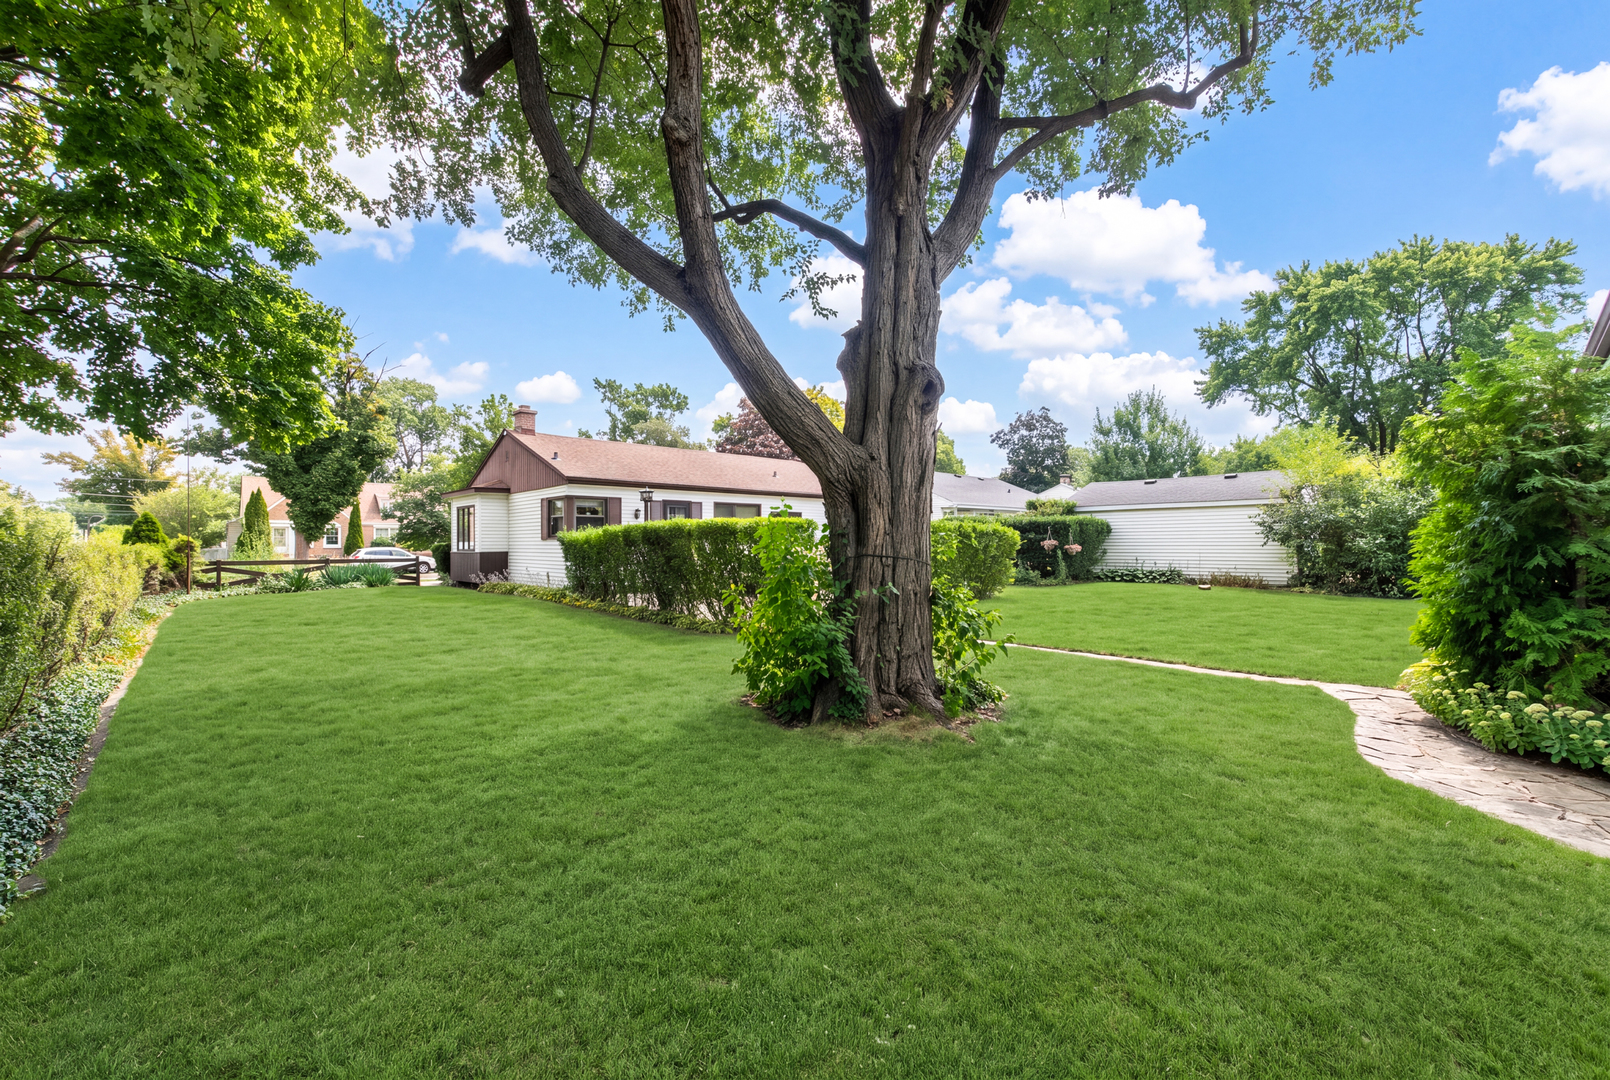
Single-story home behind a broad lawn, with a large shade tree and curving stone walkway.
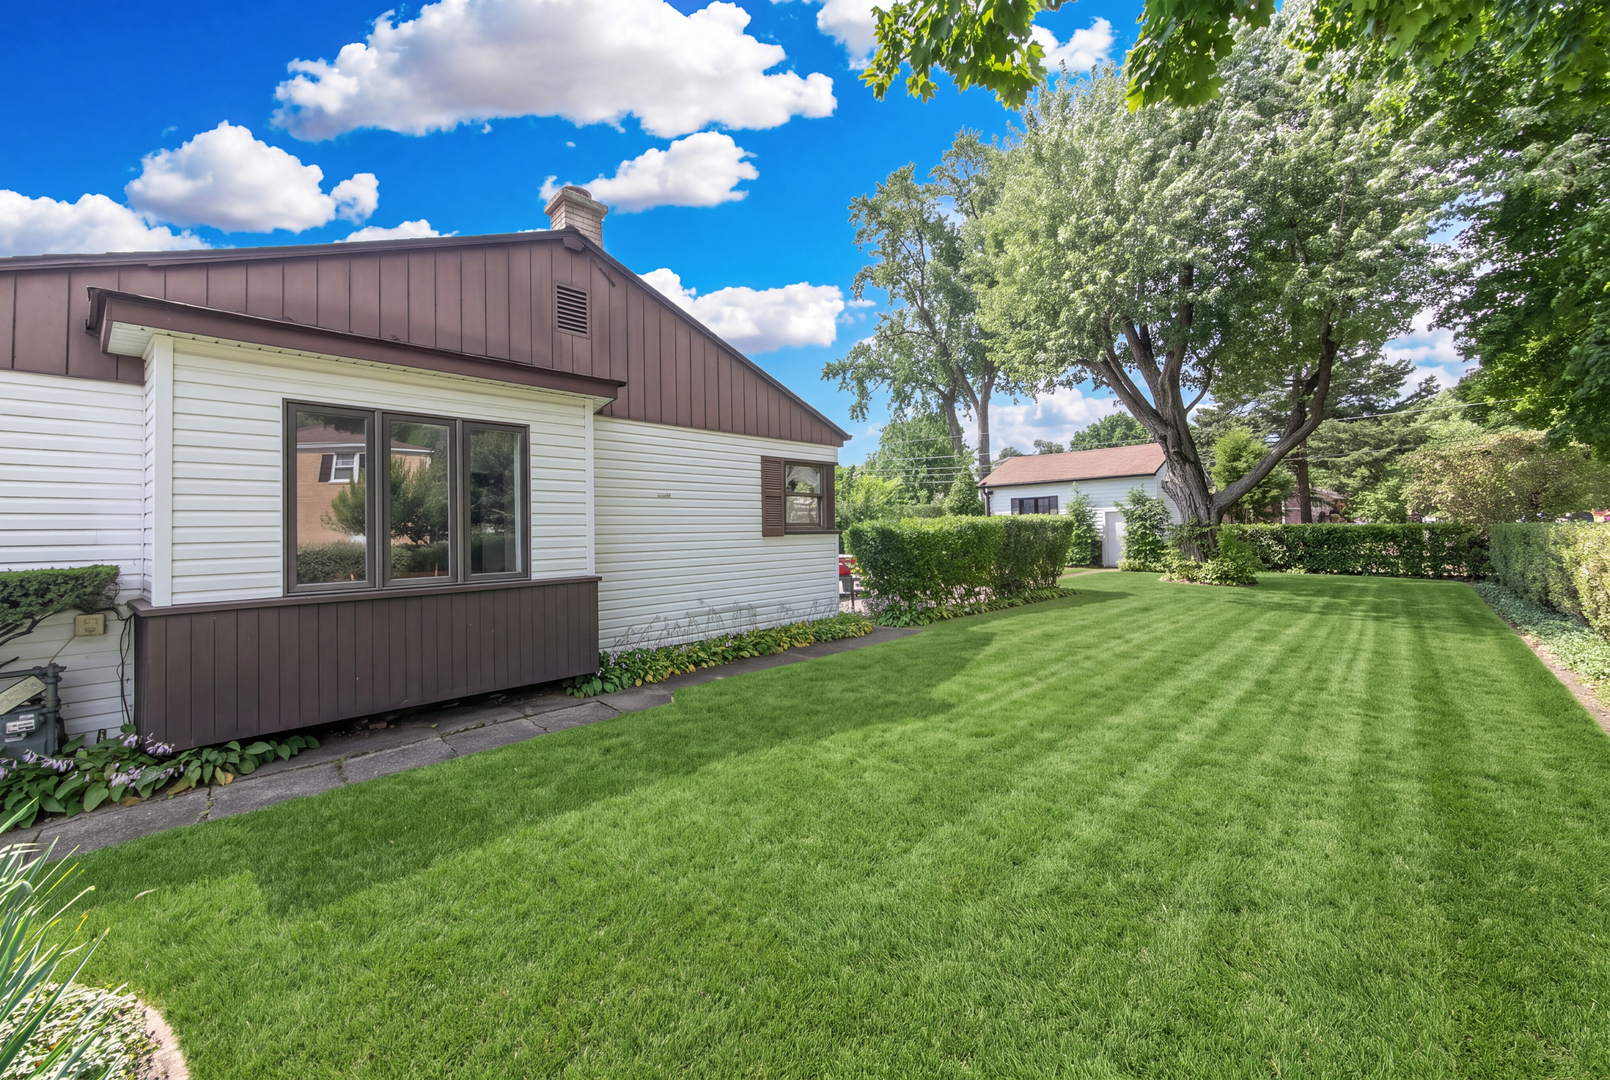
White-sided house beside a broad lawn, with a walkway leading to a side door.
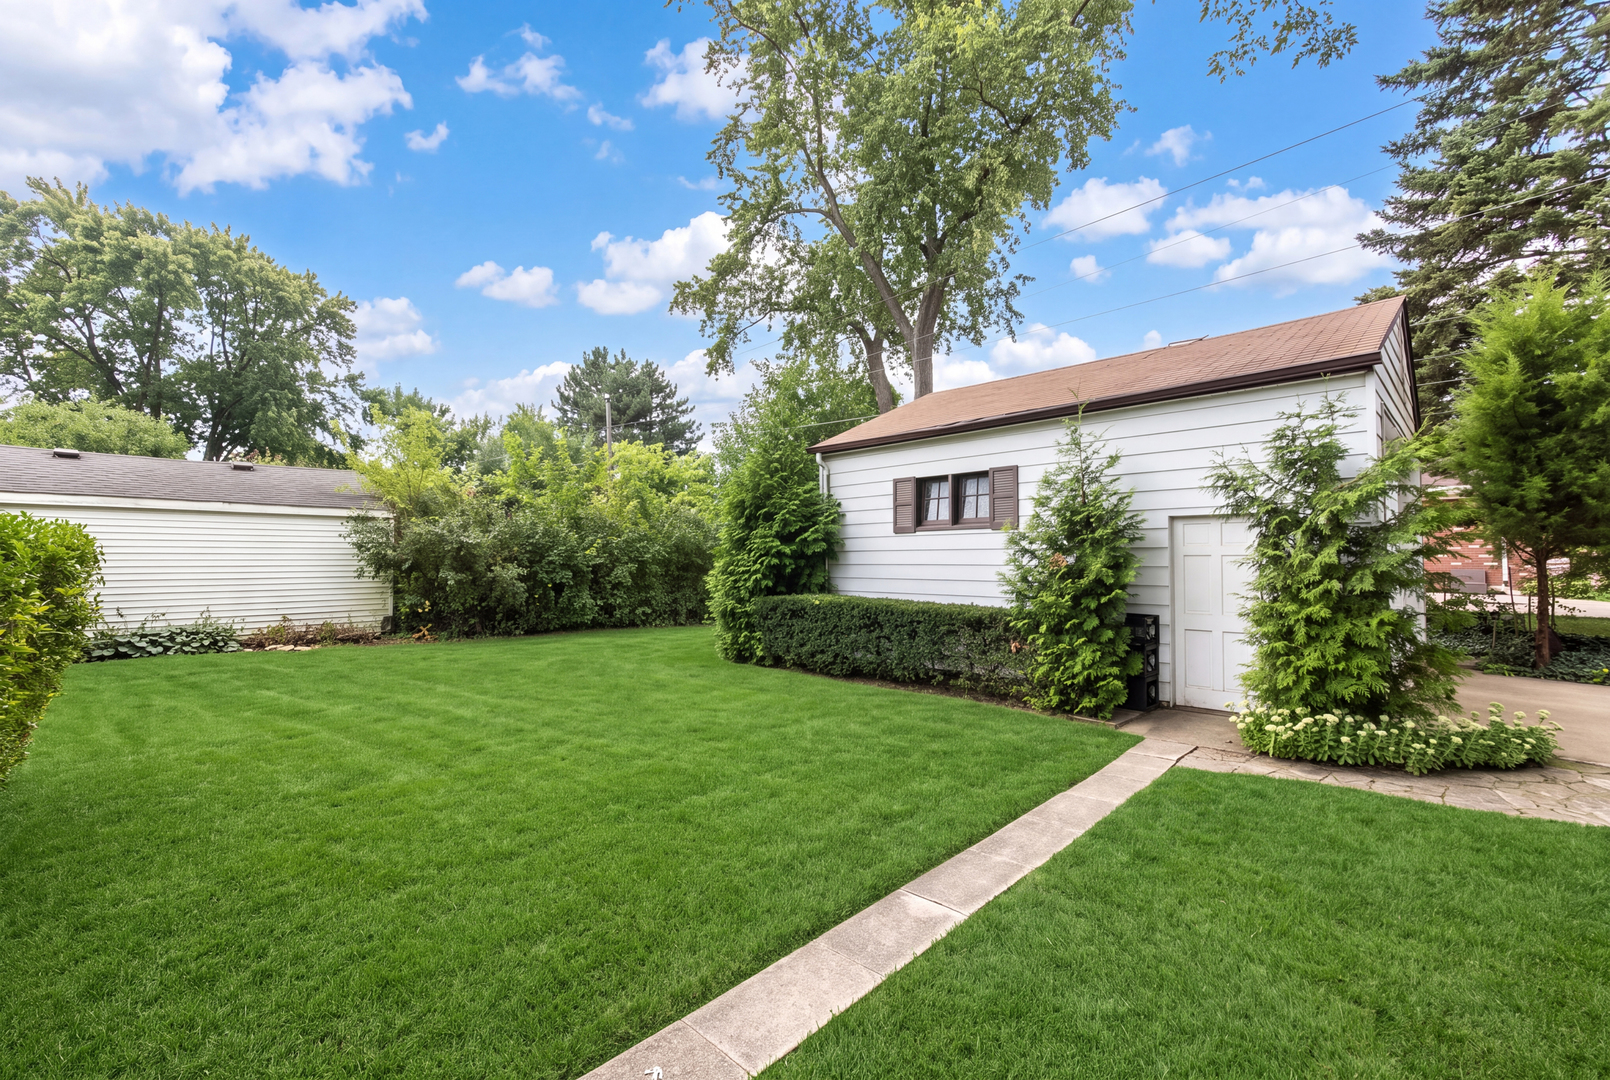
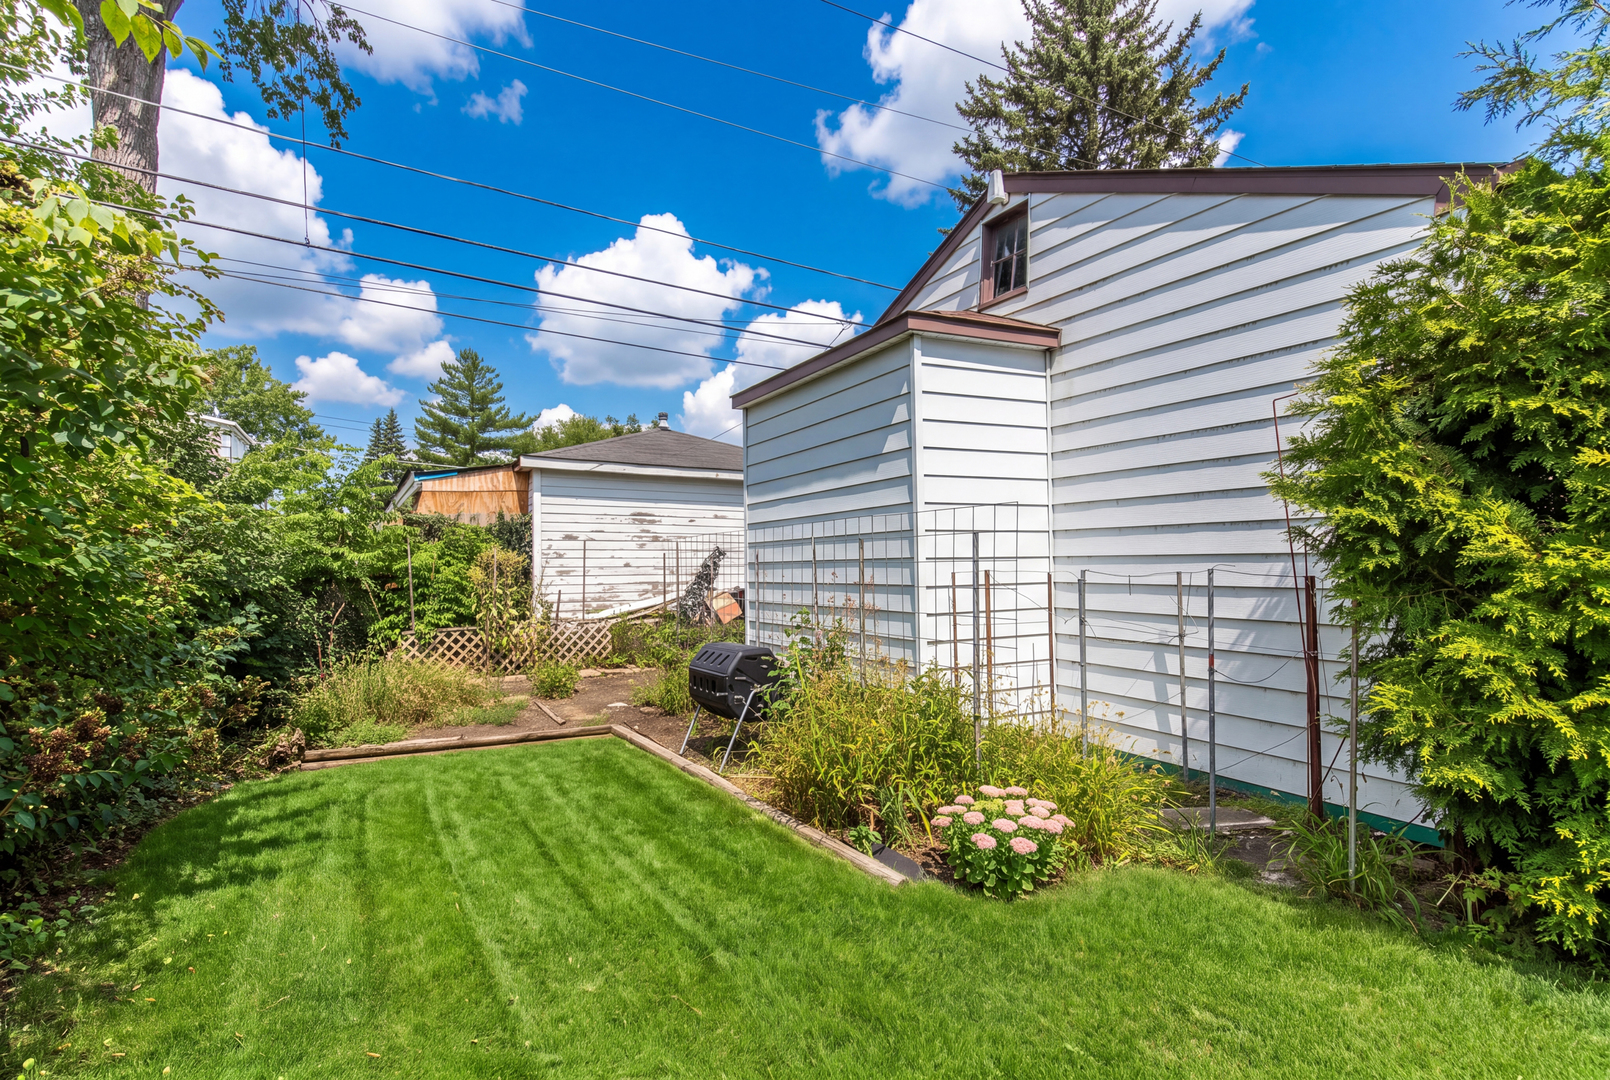
Backyard beside a white-sided house, with a green lawn, garden beds, shrubs, and a small outbuilding.
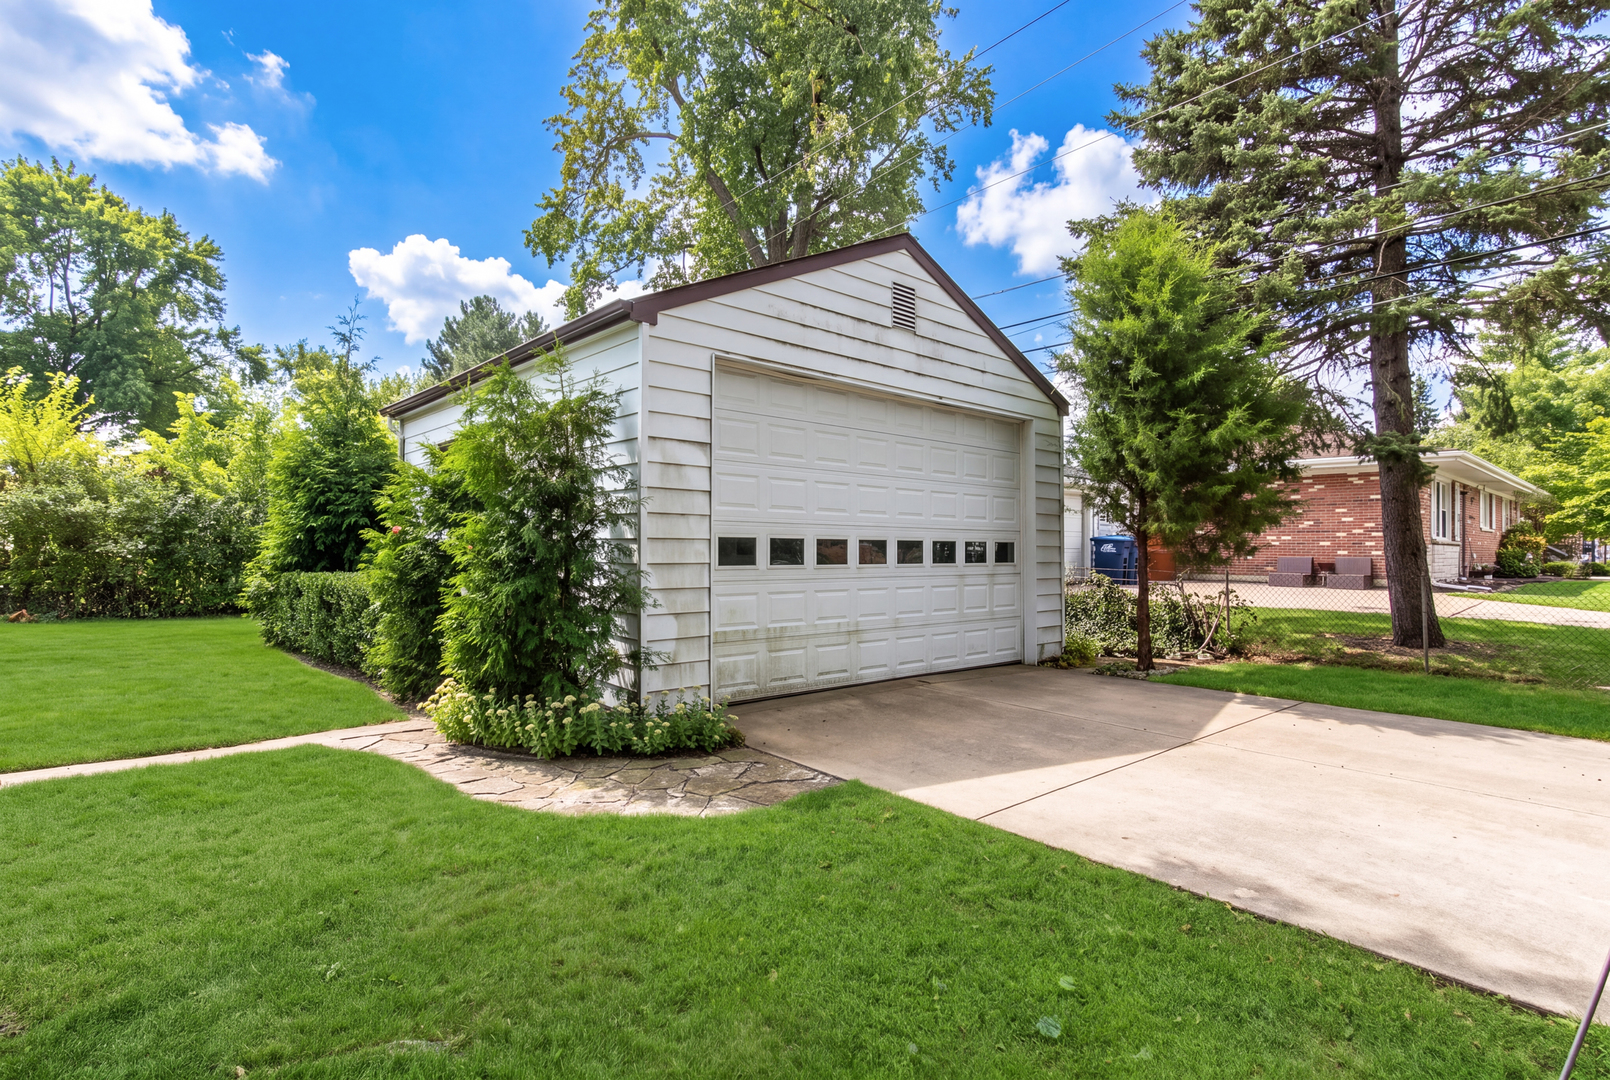
Detached white garage with a wide paneled door, concrete driveway, and leafy landscaping.
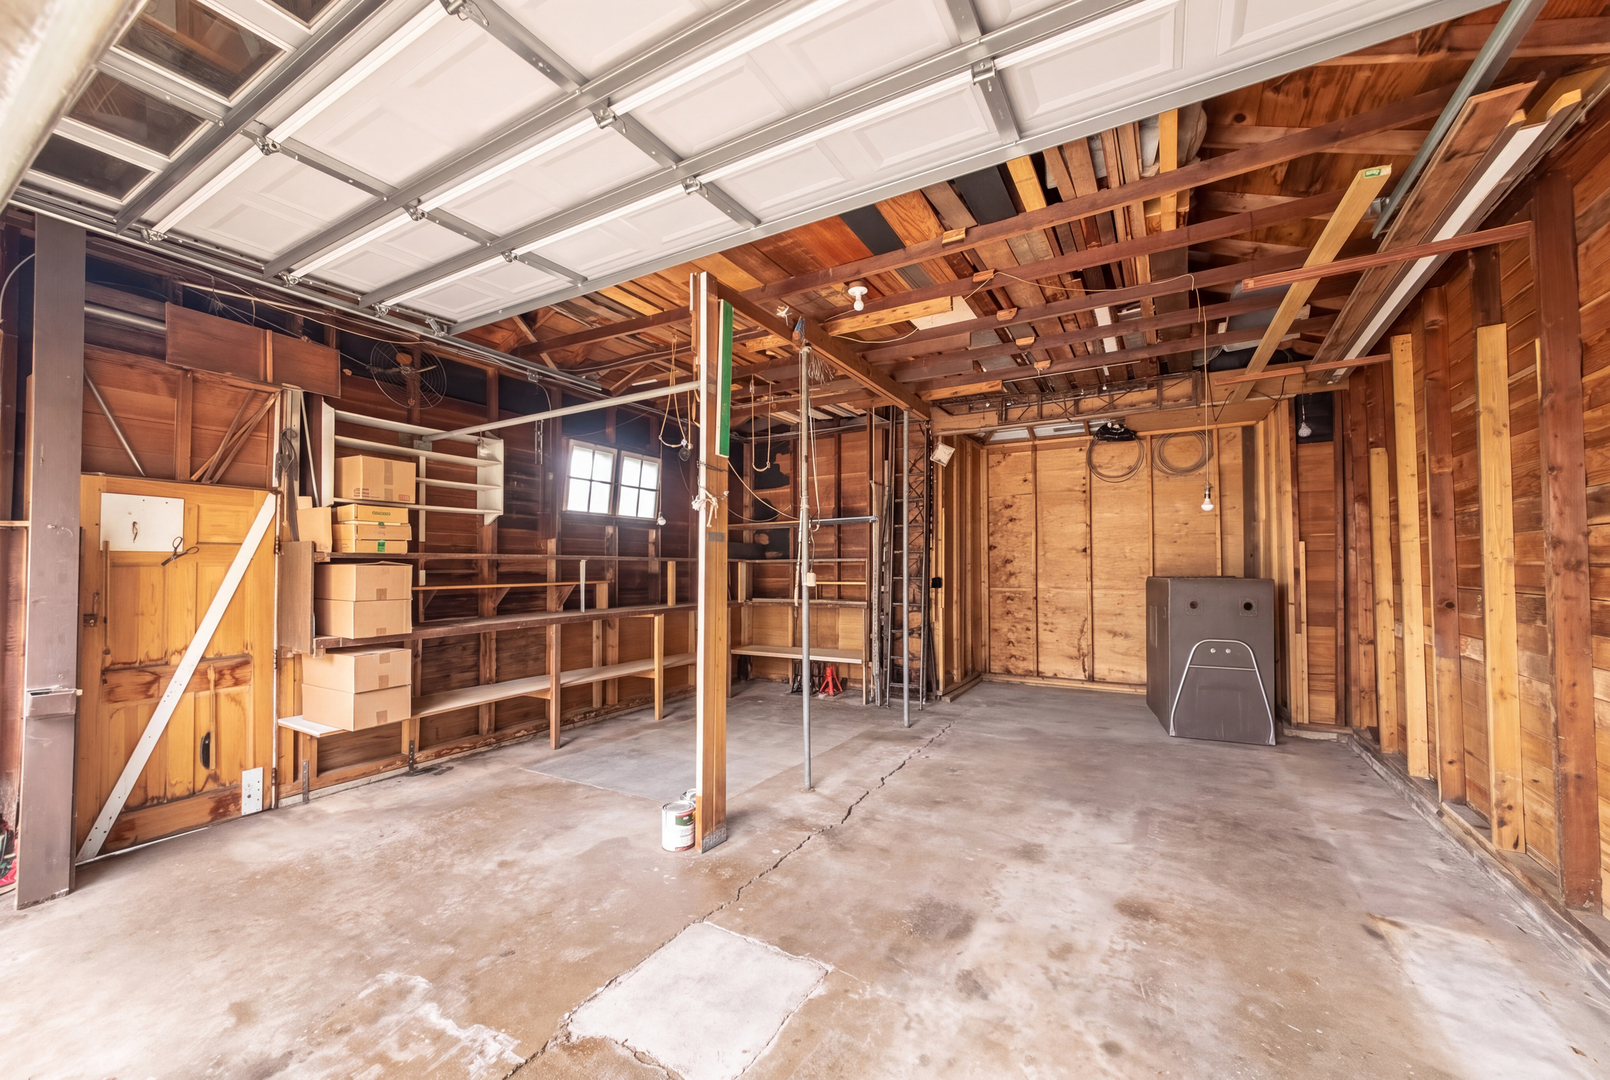
Garage with exposed wooden framing, concrete floor, wall shelving, and stacked boxes.
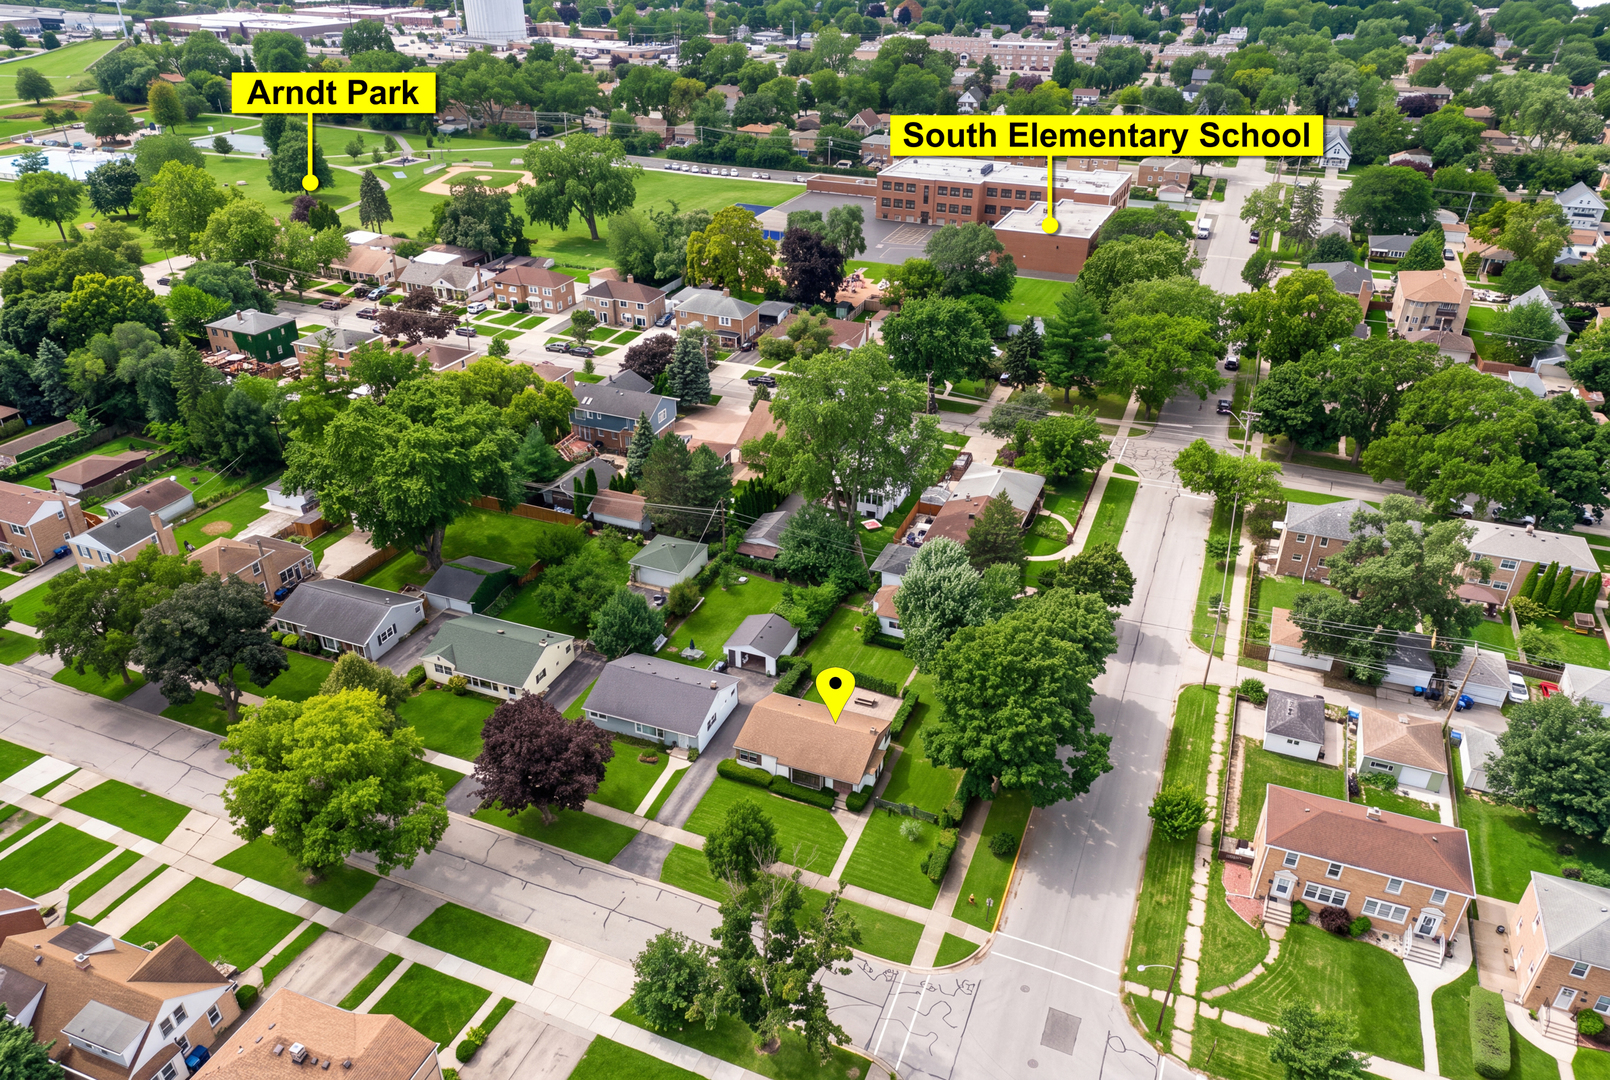
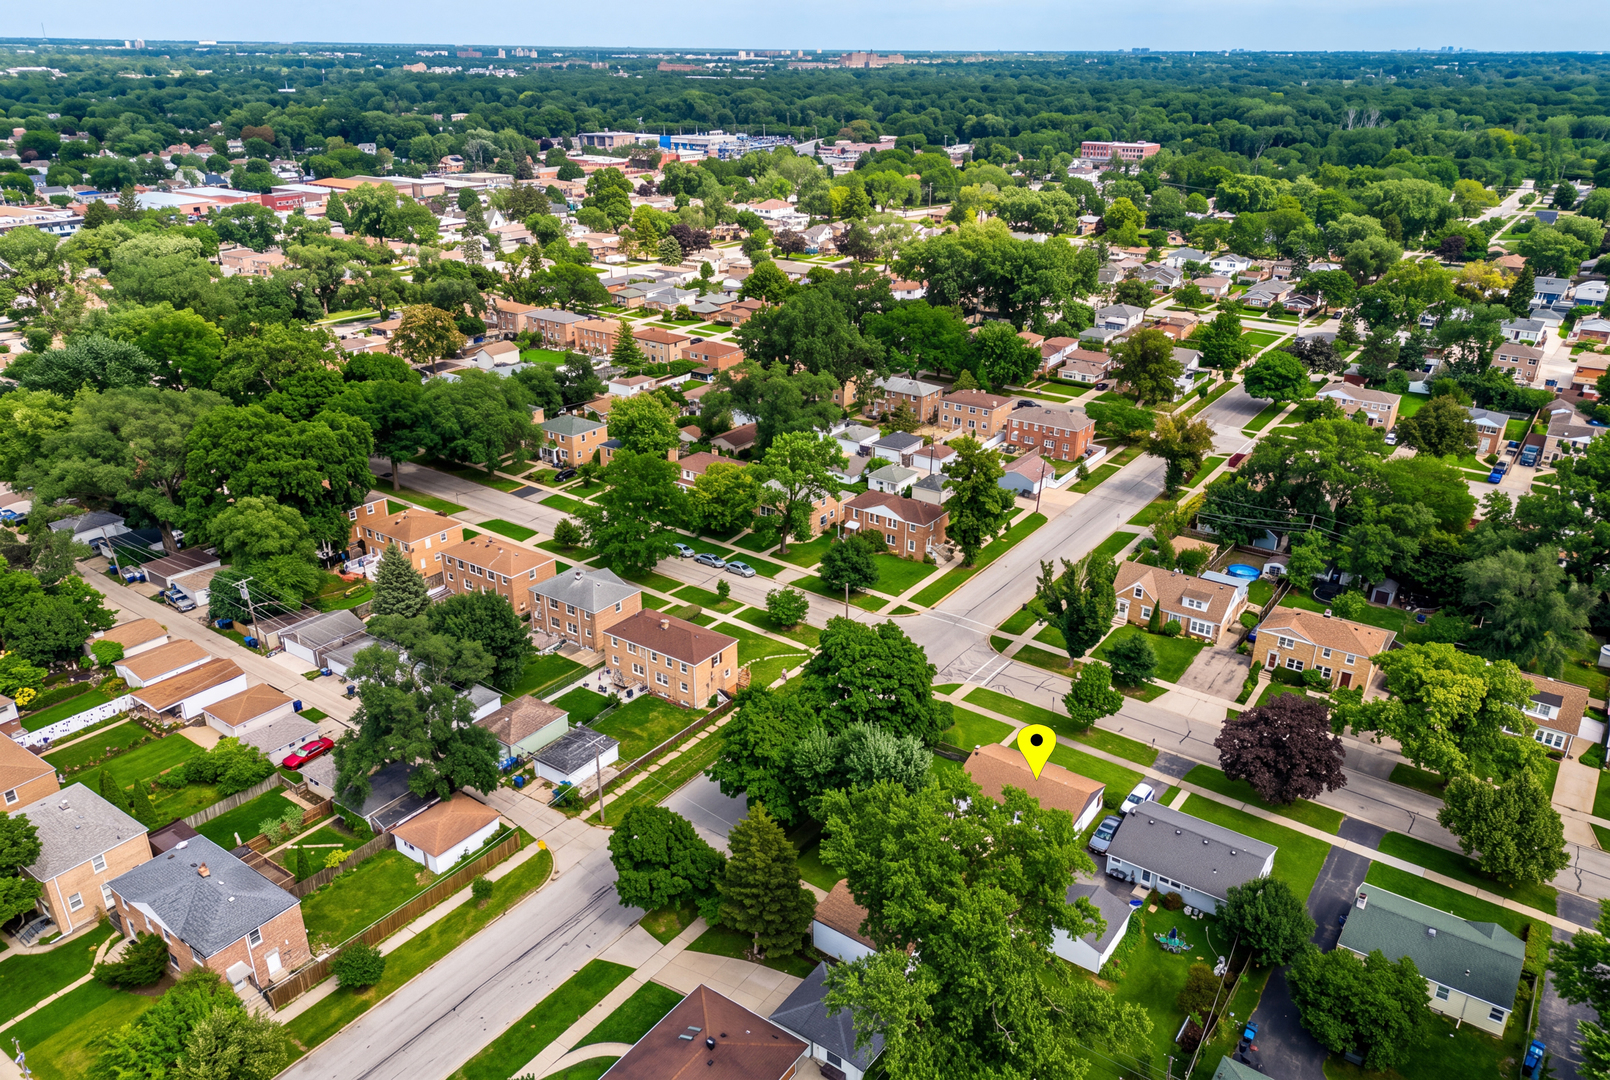
Aerial view of a marked home in a leafy neighborhood near Arndt Park and South Elementary School.
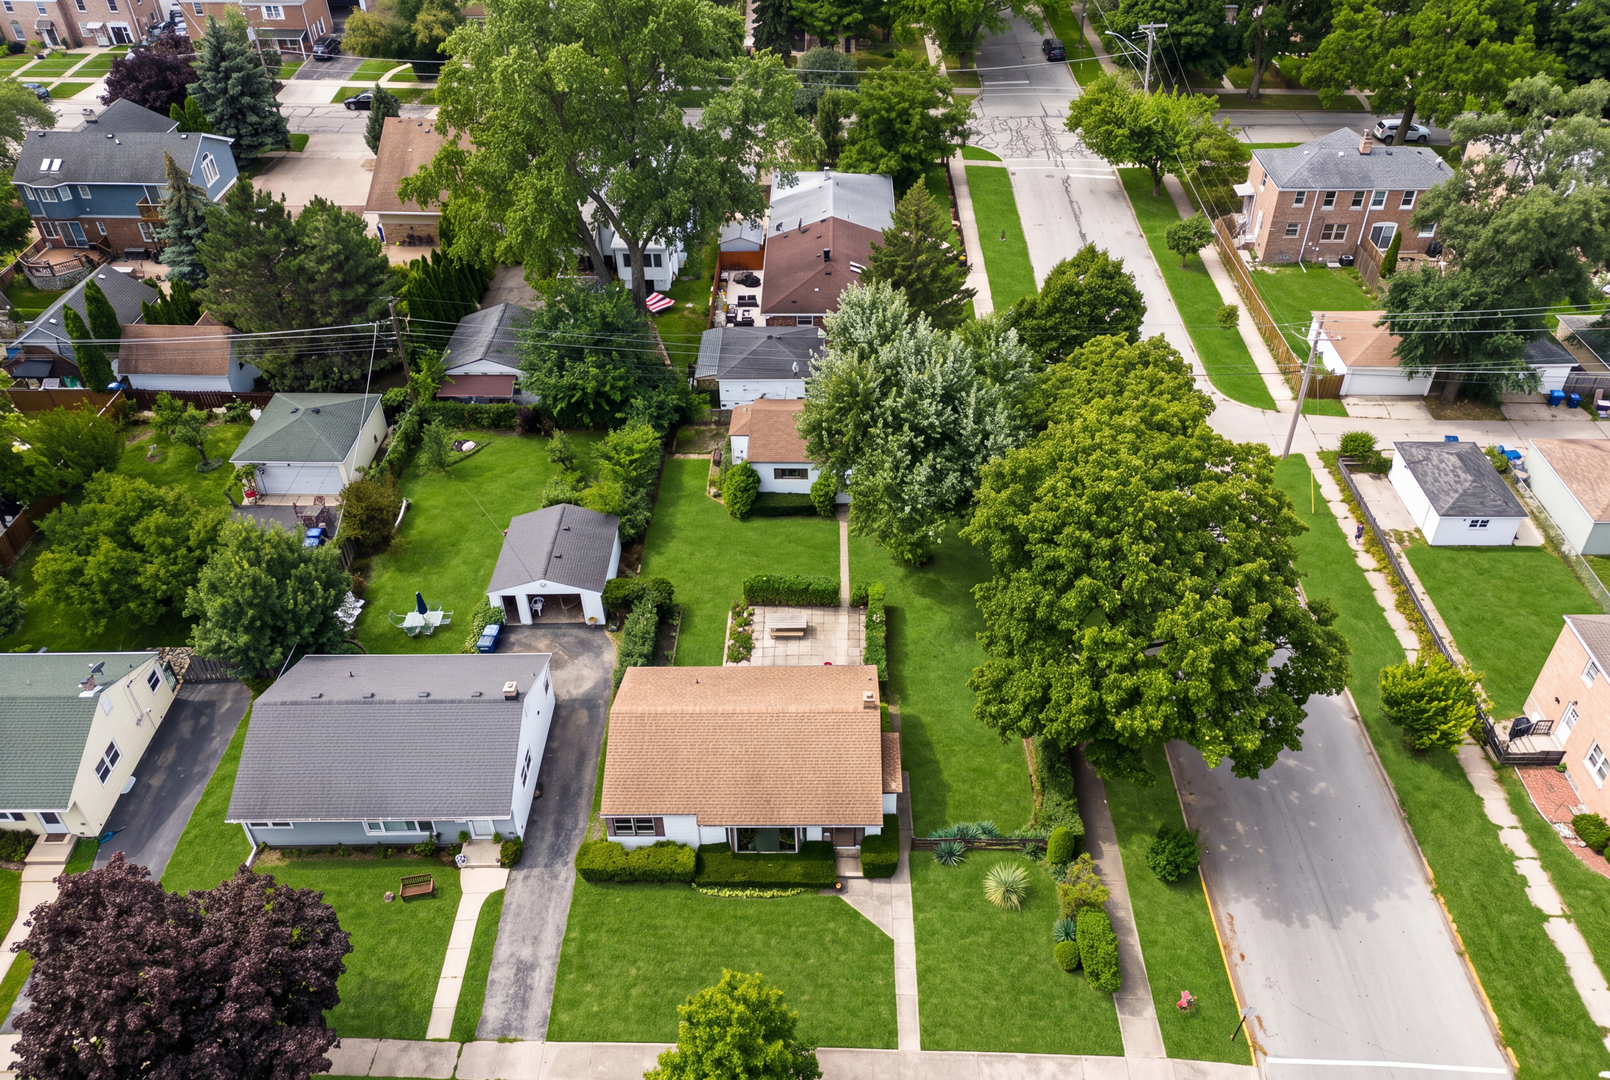
Aerial view of a single-story home with a tan roof, broad lawn, and mature trees.
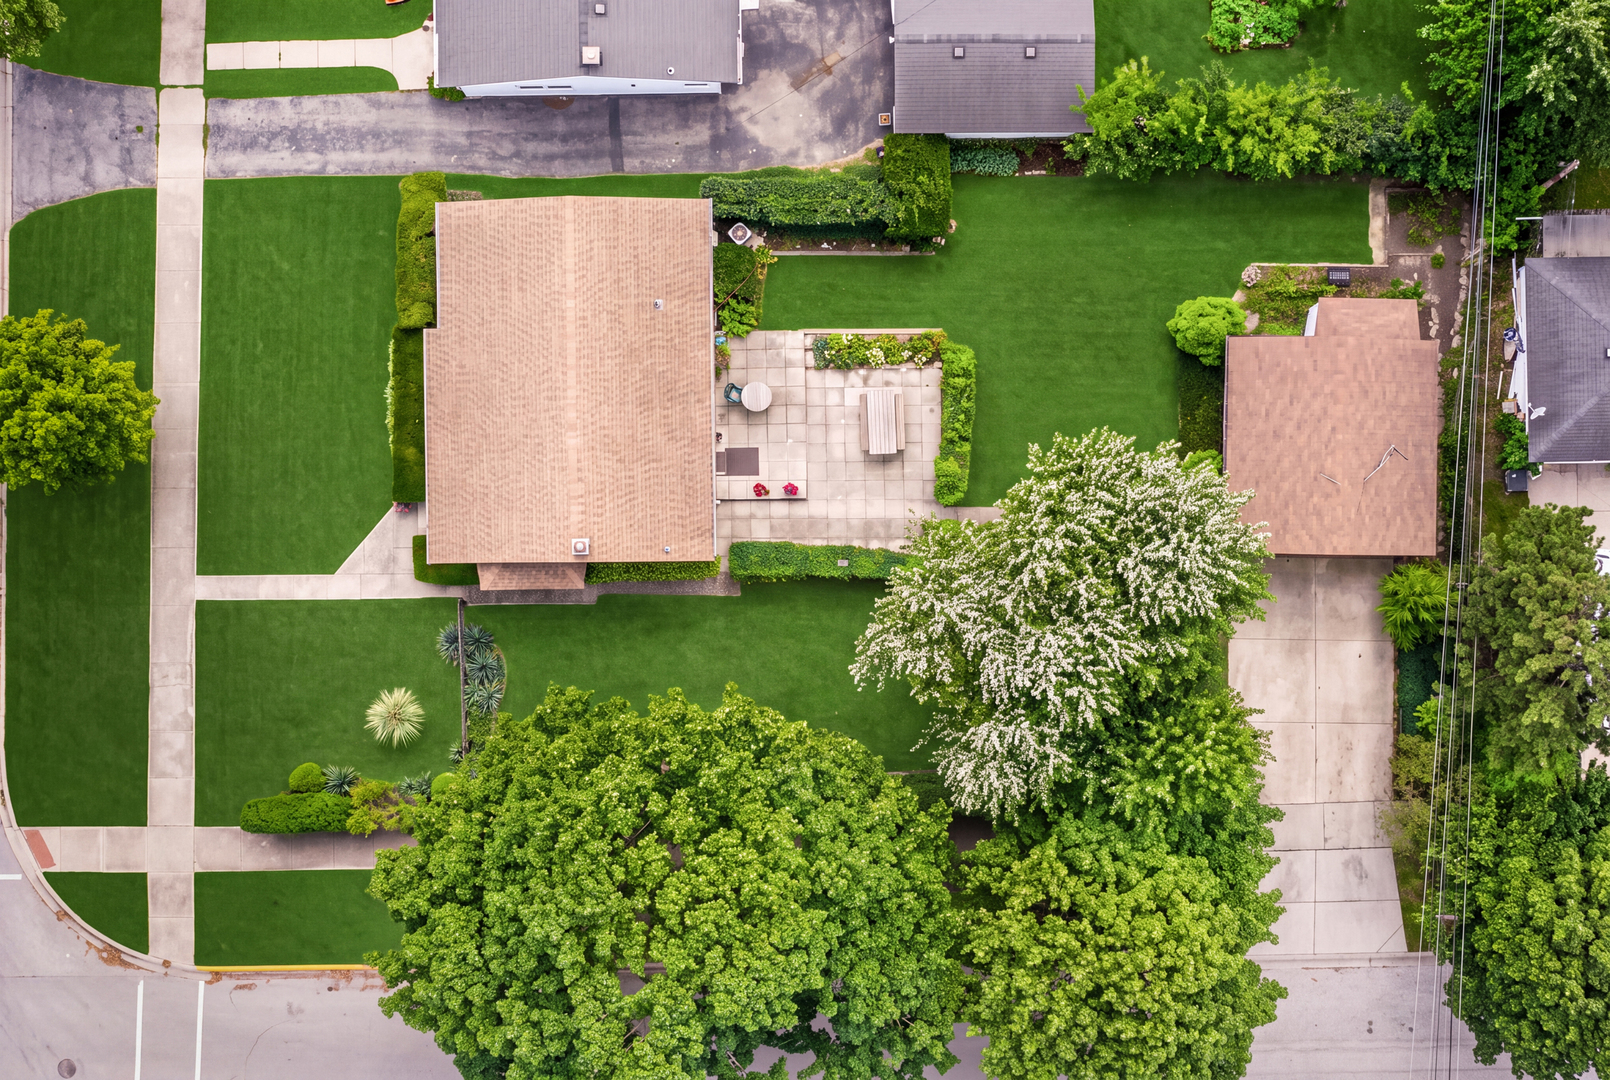
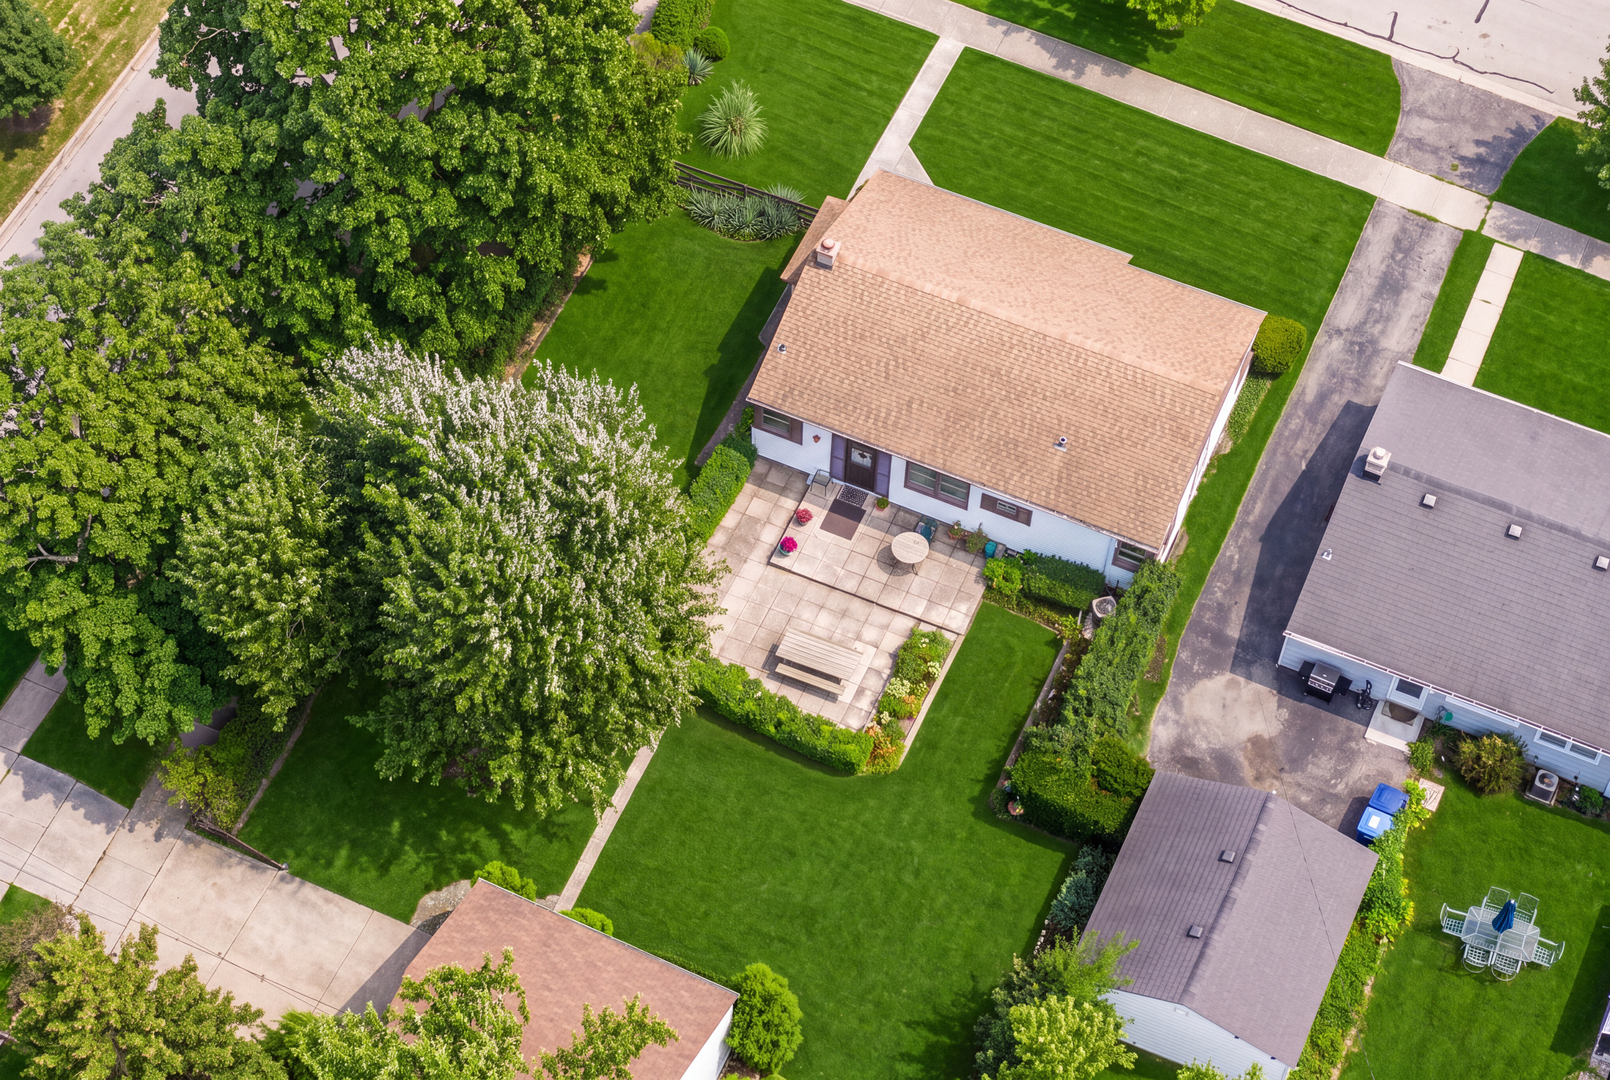
Aerial view of the home, landscaped lawn, paved patio, and mature trees.
Aerial view of a home with a paved outdoor patio, broad green lawn, and mature trees.
Aerial view of a tree-lined residential neighborhood, with a yellow pin marking the property.
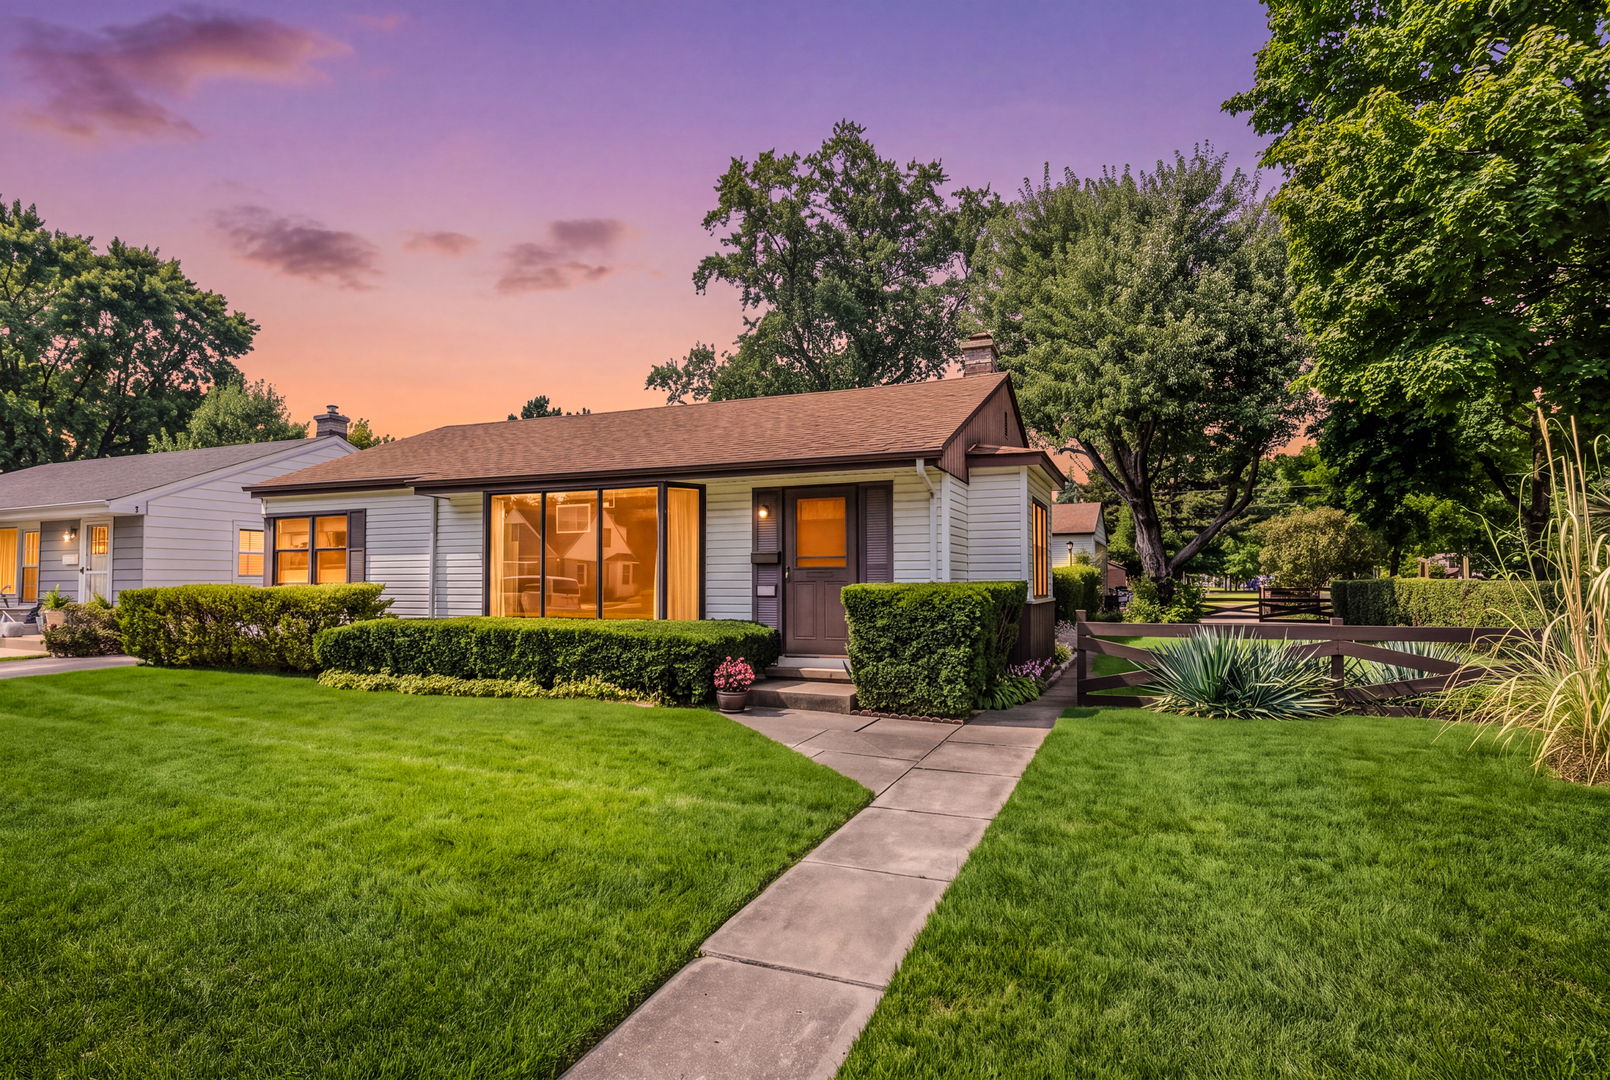
Single-story home at dusk, with a walkway across a green lawn and hedges along the facade.
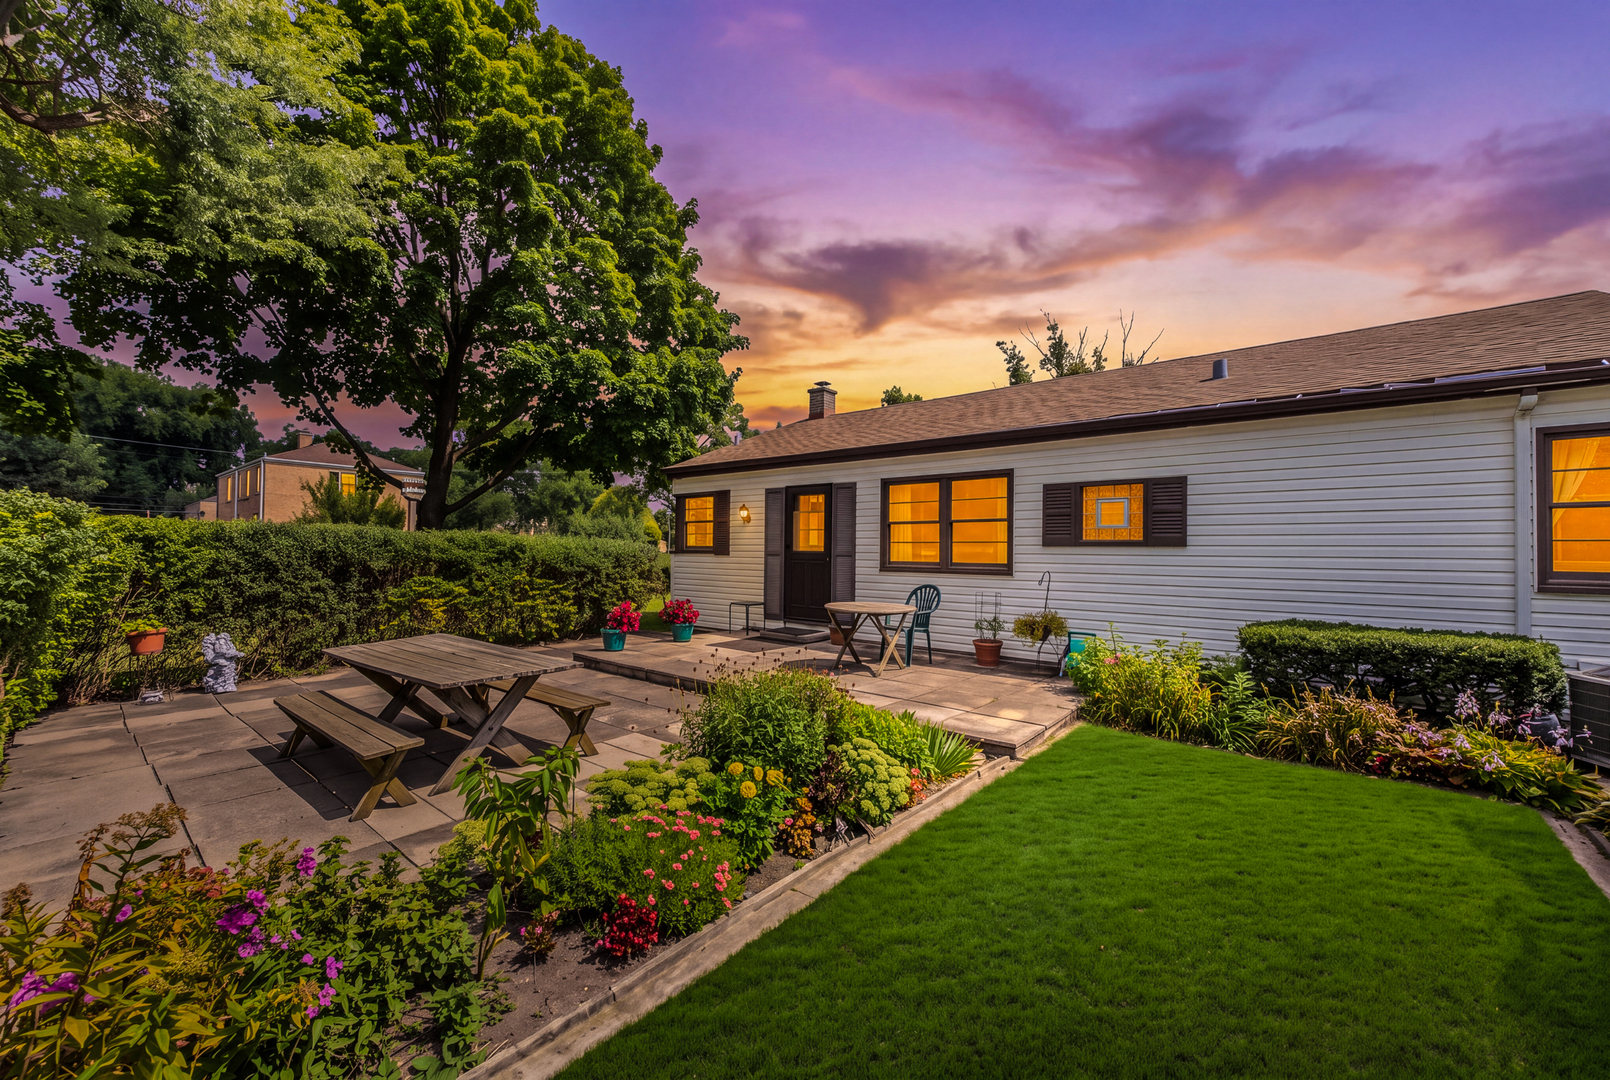
Home’s backyard patio with picnic tables, flower beds, and a broad green lawn at dusk.
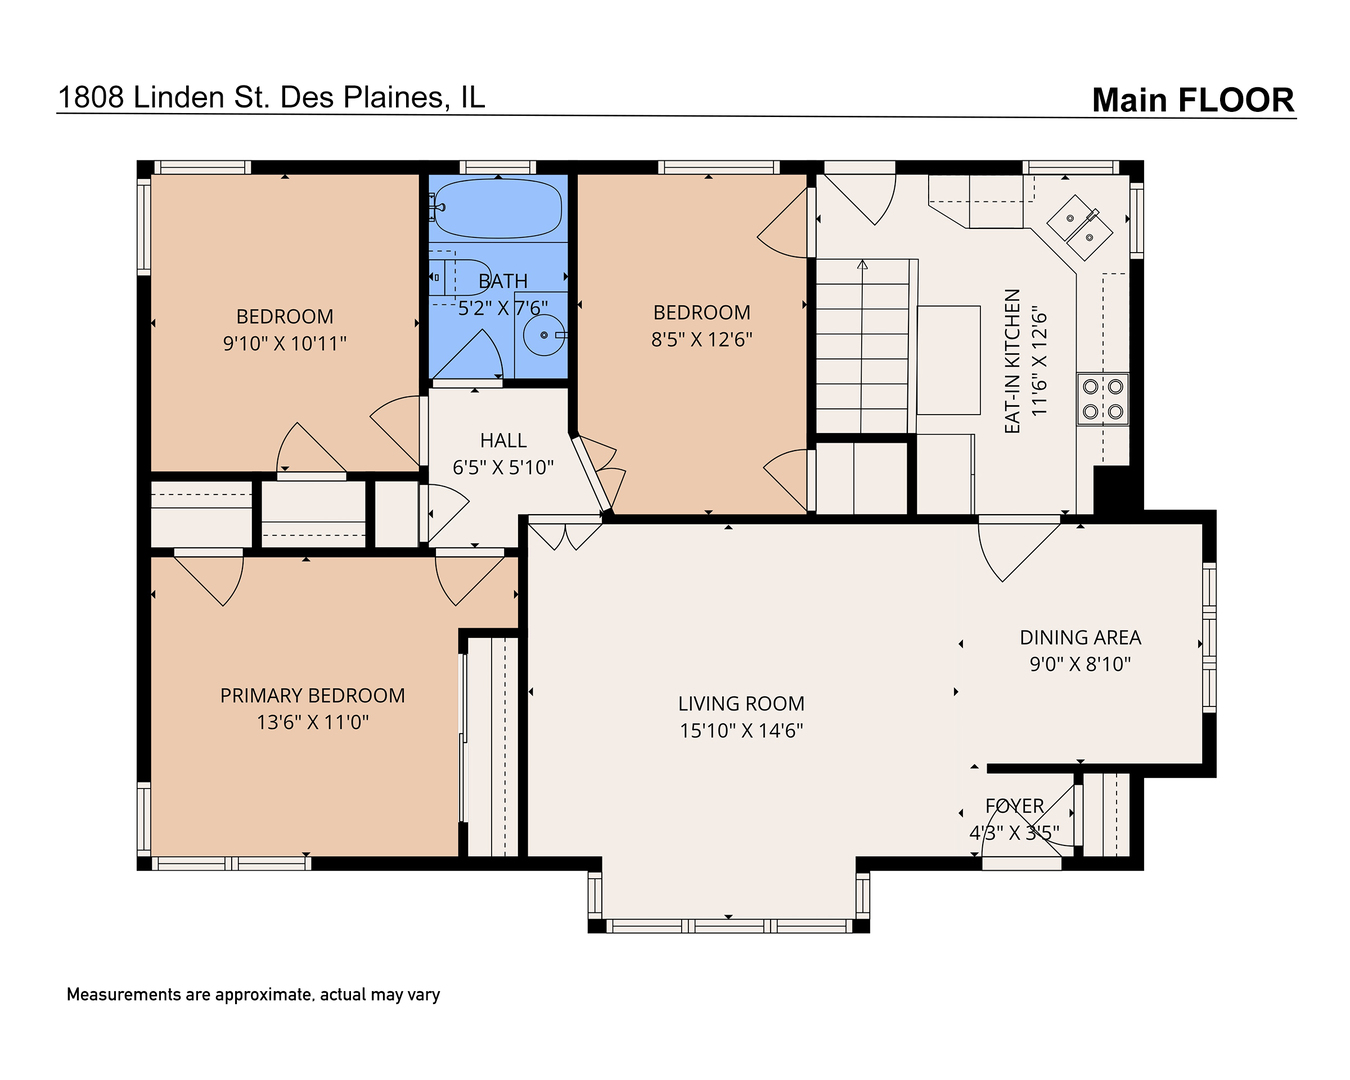
Main-floor plan of 1808 Linden Street, showing three bedrooms, an eat-in kitchen, living room, and dining area.
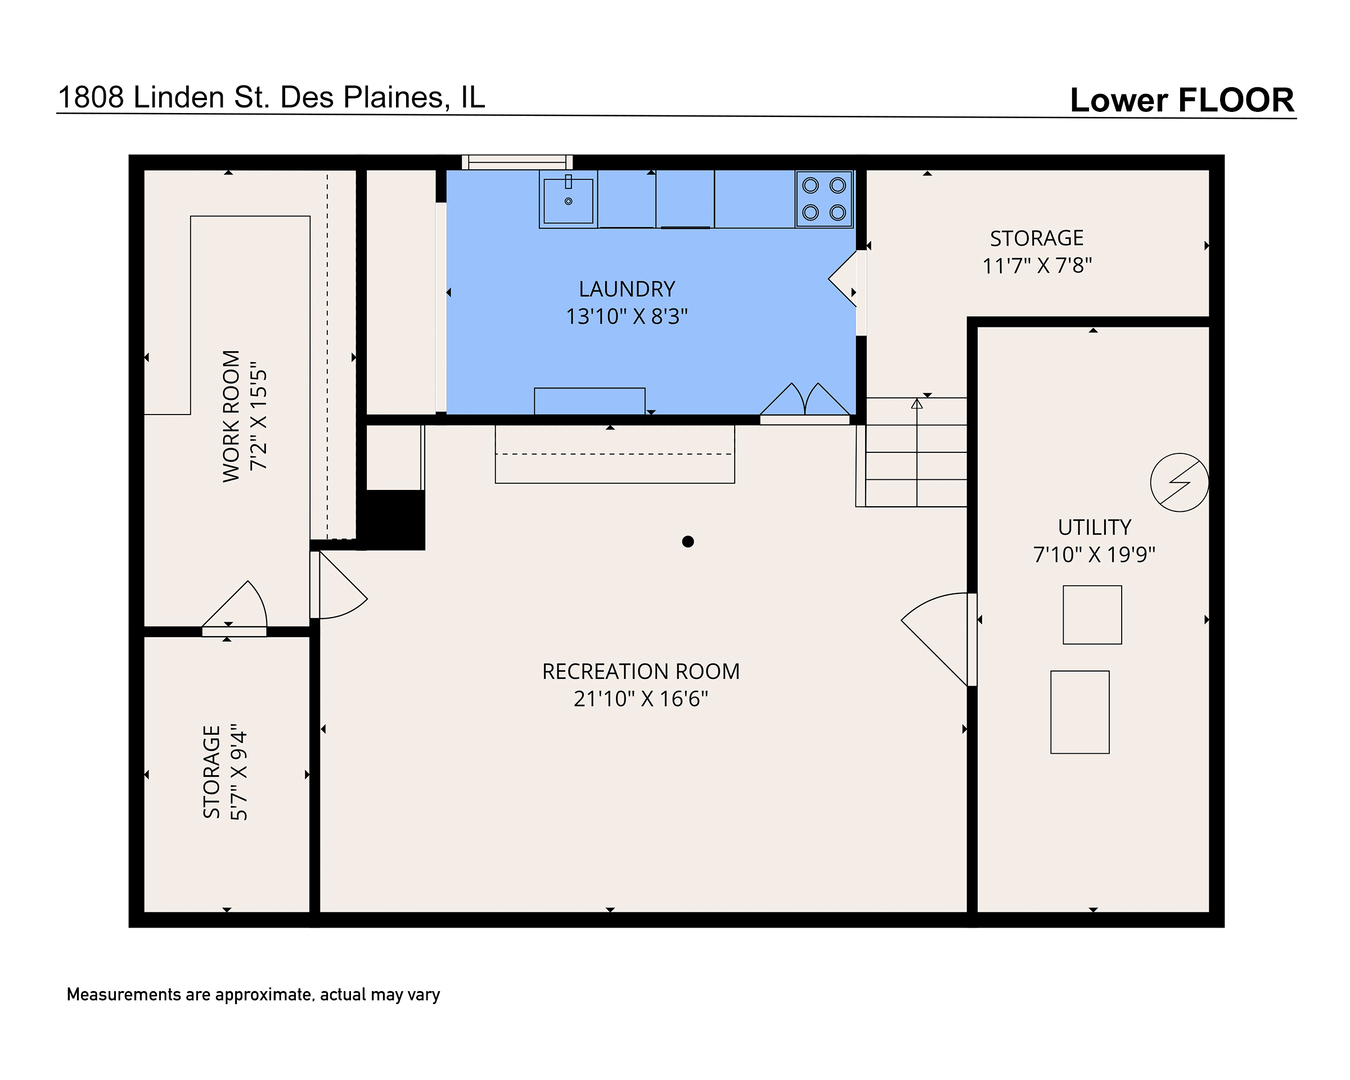
Lower-floor plan for 1808 Linden Street, with a recreation room, laundry, work room, storage, and utility room.
VIEW PHOTOS
Listed by Sharon Lynch with @properties Christie�s International Real Estate 847-471-1984
$395,000

1808 Linden Street

3 Beds 1 Bath 980 Sq.Ft.

Description

If you've been searching for a pristine ranch-style home, in a convenient Des Plaines location, you'll want to see this home! Step inside to a welcoming living room and dining room offering space for everyday living and entertaining. The kitchen features room for a table, while three comfortable bedrooms offer generously sized closets and convenient one-level living. The full finished basement provides even more living space with a spacious recreation room, private office, laundry area, and ample storage-perfect for working from home, hobbies, entertaining, or simply having room to spread out. Step outside and enjoy the fabulous backyard, complete with established gardens and plenty of space for relaxing, entertaining, and outdoor activities. A 2+ car detached garage with a 9.5 foot tall garage door provides additional versatility and storage. The location adds even more appeal! Just blocks from South Elementary School and Arndt Park, where you can enjoy the new pool with high dive, walking path, sled hill, and year-round recreation. Shopping, restaurants, and everyday conveniences are nearby, along with easy access to O'Hare International Airport, the CTA Blue Line, Metra, and expressways. Comfort, space, outdoor enjoyment, and a convenient location all come together in this wonderful Des Plaines home. Come take a look and see everything it has to offer!

Share Property

Location

1808 Linden Street, Des Plaines, IL 60018

Status

For Sale
Sharon Lynch

Sharon Lynch

TITLE

REALTOR®

Property Amenities

Interior
Appliances Range, Microwave, Dishwasher, Refrigerator
Flooring Hardwood
Total Bedrooms: 3
Full Bathrooms: 1
Area & Lot
Living area 980 Sq.Ft.
MLS® ID 12754653
Year Built 1952
School District 207
High School Maine West High School
Middle School Algonquin Middle School
Elementary School South Elementary School
Architecture Styles Ranch
Type Residential
Status For Sale
Exterior
Air conditioning Central Air
Heat type Gas, Forced Air
Water Source Public
Garage Space 2.0
Sewer Public Sewer
Parking Garage Door Opener, Garage, Yes, Detached
Finance
Sales Price $395,000
Real Estate Tax $5,337 yearly
Single-story house with light siding, a wide front window, trimmed hedges, and a broad lawn.

Schedule a Showing

I would love to show you this beautiful property. Please select your preferred date and time below. I will be in touch shortly to confirm your appointment.

Schedule a Showing

I would love to show you this beautiful property. Please select your preferred date and time below. I will be in touch shortly to confirm your appointment.

Thank you for your interest in 1808 Linden Street, Des Plaines, IL 60018. We are reviewing your request and will be in touch shortly!

Mortgage Calculator

Estimate your monthly mortgage payment, including the principal and interest, property taxes, and HOA. Adjust the values to generate a more accurate rate.

All estimates are provided for informational purposes only. Actual amounts may vary.
$0,000 Your Payment 20 15 65
$0,000 Your Payment

Des Plaines

Work With Sharon

When you work with Sharon, you'll receive expert guidance, open communication, and a trusted advocate dedicated to protecting your interests and achieving your goals.